



Modular housing cost Australia explained: see the seven budget areas beyond the unit price, from freight and footings to approvals and services.


HUGE SALE NOW ON MODULAR HOUSING! MASSIVE SAVINGS UP TO $30,000
If you search modular housing cost Australia, the first number you’ll usually want is the unit price.
Fair enough. But that’s only one part of the budget.
To understand the real project cost, you need to account for what it takes to get the building to site, installed and ready to use.
For Aruva housing, customers typically invest $90,000–$240,000 excluding GST for the unit. The amount depends on size, style and internal finishes. That’s an indicative unit-price range, not a fixed installed-project price.
The total budget can also include freight, positioning, footings, approvals, site preparation and service connections.
There’s no one allowance that works for every property. An accessible, serviced site can have a very different budget from a remote site that needs more preparation.
Smart farm managers know good housing is part of keeping good people on the property. So getting the full project budget right matters just as much as getting the unit price right.
Before comparing quotes, break the project into seven parts.
The total project budget can include seven main areas: the unit, freight, positioning, footings, approvals, site preparation and service connections. Not every project carries the same cost in each area. The point is to identify what applies to your site before treating the unit price as the finished budget.
The seven areas are:
Some sites are straightforward. Others need more work.
That’s why the most useful figure isn’t simply the price of the modular building. It’s the amount required to get that building operational on your property.
The unit price covers the physical building you’re buying, but it shouldn’t automatically be treated as the full installed-project cost. For Aruva, customers typically invest $90,000–$240,000 excluding GST for a unit, depending on size, style and internal finishes.
Aruva’s FAQ pricing guide provides the current indicative range and explains the factors that affect it.
The unit still needs to reach the site. It needs proper support, correct positioning and service connections. Any approvals that apply also need to be addressed.
Stock pricing and availability can change. You can check Aruva’s current stock units when budgeting rather than relying on an older price or availability assumption.
That distinction matters when you’re comparing suppliers.
One supplier might quote a lower unit price but leave more installation work outside the figure. Another quote might include more.
Until you know what each number covers, you’re not comparing like for like.
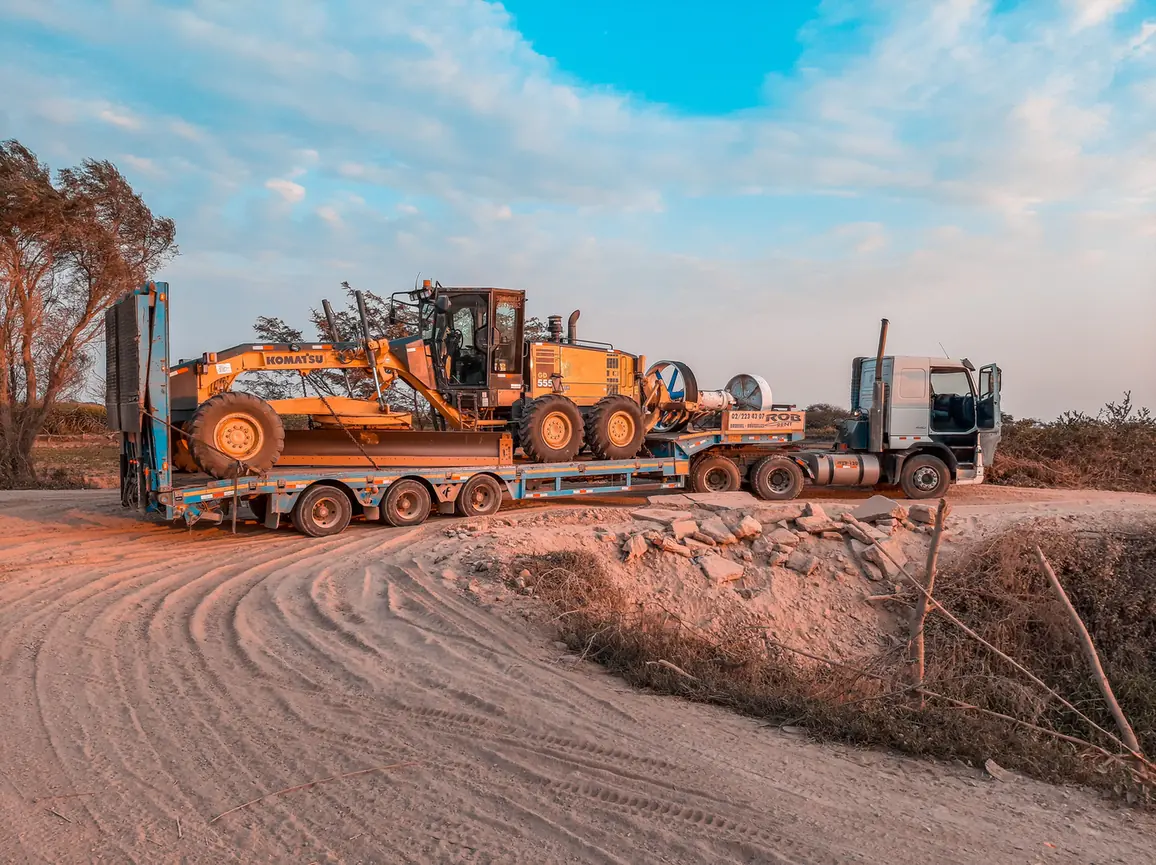
Freight varies because the actual unit, destination and delivery route all affect the job. Distance is important, but it isn’t the only factor. Building dimensions, regional location and the practicalities of reaching the property can all change the delivery requirements and therefore the total project budget.
A site near major transport routes may be straightforward. A regional or remote property can need a different delivery plan.
That’s why somebody else’s freight charge isn’t a reliable allowance for your project.
Aruva assesses delivery against the actual unit and location. Its guide to the modular building delivery and installation process explains how site preparation, access and installation fit around delivery.
When assessing modular housing cost Australia-wide, freight needs to be based on where the building is actually going.
A crane isn’t required for many modular housing projects. The unit still needs to be unloaded and positioned correctly, but the method depends on the building, site access and final location. A separate crane cost should only be allowed where the actual delivery and positioning plan shows one is required.
Where the standard delivery and positioning method works, there may be no separate crane requirement at all.
Some sites do need extra lifting or positioning equipment. Unusual access or a difficult final position can change the installation approach.
So don’t automatically add crane hire to every modular housing budget.
Instead, confirm how the unit will be placed on your site. Then establish whether anything beyond the normal positioning process is required.
That keeps the budget realistic without adding costs that may never apply.
Footing and foundation costs depend on the building and the conditions at the actual site. Two identical modular units can need different footing solutions because ground conditions, levels or engineering requirements differ. The right allowance therefore comes from the project requirements, not from a generic figure borrowed from another installation.
Every building needs proper support.
However, this is one area where rough assumptions can make an early budget unreliable.
You might add an installation figure based on another project you’ve heard about. But different ground or engineering requirements can make that allowance inaccurate.
The better approach is to confirm what your project needs before locking in the budget.
There’s nothing unusual about that. It’s part of putting a building onto a real site rather than pricing it in isolation.
Footings are therefore an important part of modular housing installation costs, even though the exact requirement varies.
Approval requirements and related fees vary by project and location. A modular building isn’t automatically exempt because it was constructed off-site. You need to establish which planning or building pathway applies, what documentation is required and which application or professional fees need to be included in the project budget.
For NSW projects, the NSW Government guidance on whether council consent is required explains that different assessment pathways can apply.
Aruva can assist customers with approval applications. However, application fees and consultancy costs remain the client’s responsibility.
Those costs should be considered separately from the housing unit.
Don’t assume that a modular building is automatically approved. Modular describes the construction and delivery method. It doesn’t remove applicable planning or building requirements.
If approvals apply to your project, include them in the budget early rather than treating them as an afterthought.
Site preparation affects cost when work is required to make the building position and delivery route suitable. Access, ground conditions, levels, existing structures and the space available for positioning can all change what needs to happen before installation. Some sites need very little preparation; others need considerably more.
Access matters because the delivery vehicle needs to reach the site safely. The installation team also needs enough space to position the building.
That doesn’t mean every modular project needs substantial site works. Many don’t.
For farm owners, a large property can make access look simple. But available land isn’t the only issue.
The real question is whether the delivery route and final building position suit the equipment involved.
Aruva’s modular delivery site checklist gives farm owners a practical way to check access, foundations, services and installation responsibilities before delivery day.
Checking this early can prevent an avoidable surprise later.
The project budget may need to include connections for power, water and wastewater, sewer or septic systems, depending on the property. The cost and work involved depend on what services already exist, where they’re located and what’s needed to connect the new accommodation safely and correctly.
Getting the housing onto the site isn’t the same as getting it operational.
A unit close to existing services can be a very different job from one positioned well away from existing infrastructure.
Distance matters because the housing needs practical connections to the services it relies on.
There isn’t a useful generic price that applies to every project.
Instead, ask:
What services does the building need, where are those services now, and what work will connect the two?
Once you know that, you can allow for the connection component properly.
Service connections are another reason the total modular housing cost needs to be considered at project level, not just unit level.
Two identical units can have different installed costs because the building is the same but the sites aren’t. Freight distance, access, foundations, site preparation and service locations can all differ. Those site-specific requirements create much of the variation between the unit price and the final project budget.
Imagine two farm owners buy exactly the same modular housing unit.
The first property is relatively close to the supplier. Access is straightforward. The building position is prepared and the required services are nearby.
The second property is further away. Access needs more planning. The site needs additional preparation and services are further from the building.
The units cost the same.
The projects don’t.
That’s the key point when assessing modular housing installation costs.
The unit is a controlled product. The site isn’t.
That’s also why the cheapest housing unit doesn’t automatically produce the cheapest completed project.
For a farm owner treating accommodation as a business investment, compare the amount required to get the housing working as intended.
Compare quotes by checking what each figure includes and excludes, not just the headline price. A unit-only quote and a more complete project quote aren’t directly comparable. Freight, positioning, footings, approvals, site works, connections and GST should all be clear before deciding which option represents better value.
Ask:
A lower headline number can look good when you’re working out whether a farm project stacks up.
But the useful number isn’t simply the cheapest figure on the first page. It’s the amount required once the necessary work is accounted for.
Experienced farm operators tend to look at accommodation as part of the wider operation. The project needs to work for the property, its people and the budget.
That’s how you avoid comparing a unit-only price with a more complete project figure.
Use a working project budget that starts with the unit price and then allows for every relevant site-specific category. Don’t treat that budget as final until the actual location, access, installation requirements, approvals and services have been assessed. The more assumptions you replace with project-specific information, the more useful the figure becomes.
Start with:
Unit + freight + positioning + footings + approvals + site requirements + service connections.
Then work out which items apply.
Aruva can quote delivery and installation once the unit, location, site access and site conditions are understood.
Approval requirements and service work can then be investigated against the actual site.
Until those details are known, your figure is still a working budget.
That’s fine. Early budgets are there to guide decisions.
The problem starts when an indicative unit price gets treated as the finished project cost.
For farm operators, the goal isn’t simply to buy a unit. It’s to invest in accommodation that can be delivered efficiently and built to perform for the long haul.
If you’re working out whether modular housing stacks up for your farm, compare the complete project rather than one headline number.
That’s the clearest way to understand the real modular housing cost Australia buyers need to budget for.
Is freight included in the price of a modular home?
Not necessarily. It depends on the supplier and the quote. Aruva quotes delivery and installation after considering the unit, location, site access and site conditions. Check whether freight is included before comparing prices.
Does every modular housing project need a crane?
No. A crane isn’t required for many Aruva modular housing projects. Extra lifting or positioning equipment may be needed where access or the final building position makes the normal installation method unsuitable.
Do modular homes need council approval?
It depends on the project and location. Different planning and building pathways can apply. Aruva can assist with approval applications where required, while application and consultancy fees remain the client’s responsibility.
Why can the same modular unit cost more to install on one property than another?
Because the sites can have different freight distances, access conditions, footing requirements, preparation work and service connections. The unit may be identical while the work needed around it is different.
How should I estimate my total modular housing budget?
Start with the unit price, then investigate freight, positioning, footings, approvals, site preparation and service connections. Replace estimates with site-specific quotes before treating the project budget as final.

Download your copy of our Accommodation Guide.
Aruva’s experienced team will collaborate with you about our modular accommodation solutions.

Talk to us about your property, timeline and requirements.

We’ll supply a proposal based on your design preference.

Place your order! We’ll build and install your new modular accommodation.
There’s no place like home, right? Your staff can spend their evenings in comfort and style, relaxing and connecting with friends and family, and then recharge their batteries with some quality zzzzs.


Our Resources
Worker housing costs go beyond the build. See how vacancies, overtime, travel and management time can raise the cost of inadequate housing.

Compare stock modular housing with build-to-order options and use five practical questions to choose the right fit for your project.

Worker housing design works best when you spend deliberately. See which specifications improve durability, comfort and lifecycle value.