



Planning multiple modular housing units? Learn what to check for power, water and wastewater before you lock in site layouts or unit numbers.


HUGE SALE NOW ON MODULAR HOUSING! MASSIVE SAVINGS UP TO $30,000
Planning multiple modular housing units takes more than finding room for the buildings. The infrastructure supporting them needs proper planning too.
Power, water and wastewater capacity can affect where units go, how many a site can support and what site works are required.
That’s why services shouldn’t be left until the units have already been ordered and positioned on a plan.
Good farm managers know quality accommodation helps keep good people. But if you’re adding several units, the services behind that accommodation need to carry the load too.
If you’re planning multiple modular housing units for a farm, regional business, workforce accommodation site or staged housing project, start with a simple question: can the existing site infrastructure support what you’re planning?
That needs to be worked out early.

Every extra housing unit adds demand to the site. More residents mean more electrical load, greater water use and more wastewater to manage. If existing services aren’t checked early, they can affect unit numbers, building positions and site works. Early infrastructure planning reduces the risk of redesign, installation delays and unplanned costs.
Kitchens, showers, toilets, laundries and hot-water systems all add to the demand.
A site that comfortably services one dwelling won’t automatically have enough capacity for several more.
That doesn’t mean adding multiple modular units needs to become complicated. It means infrastructure needs to be part of the project from the start.
Early planning helps establish whether existing services are suitable. It also shows whether upgrades may be needed and how the units should be positioned.
It can prevent a common problem: the housing layout gets finalised first, then the servicing requirements force changes later.
Modular housing can simplify building delivery and installation. It doesn’t make site infrastructure plug and play.
Before adding multiple modular housing units, confirm what electrical supply is already available and whether it has enough usable capacity for the proposed accommodation. Existing power on the property doesn’t automatically mean extra units can connect to it. The total site load and periods of peak demand need to be considered before the layout is locked in.
The first step is understanding the existing electrical setup.
That can include the incoming supply, switchboards, existing buildings and other major loads already operating on the property.
A working farm may already have substantial demand from pumps, workshops, sheds, refrigeration, machinery or other infrastructure.
A workforce accommodation site may have different demands again.
The housing needs to be assessed as part of the total site load, not on its own.
A licensed electrician may need to assess the site. In some cases, input from an electrical engineer or electricity provider may also be required.
Average electricity use only tells part of the story.
What matters is what happens when several systems operate at the same time.
Think about residents arriving home at the end of a shift. Multiple showers may be running. Hot water may be heating. Cooking appliances could be in use. Heating or cooling may also be running.
The infrastructure needs to handle periods of higher simultaneous demand. Average daily use doesn’t tell you that.
This becomes more important as unit numbers increase.
The exact requirements will vary by modular housing design and site.
However, the planning process should account for the main electrical loads associated with normal occupancy.
That can include:
The point isn’t to calculate the electrical design yourself.
It’s to make sure these loads are considered before the site layout and service strategy are locked in.
If you’re planning several units, bring electrical advice in early.
That becomes more important when the existing supply is uncertain. The same applies when substantial loads already exist or future expansion is likely.
Remote sites can also require additional planning.
A licensed electrician or electrical engineer can assess the site-specific requirements and advise on the infrastructure needed.
Water planning starts with the source, then looks at supply, pressure, storage and expected occupancy. Multiple modular housing units can place significantly more demand on an existing system than one dwelling. Before finalising the layout, confirm that water can reach every unit reliably and that the overall system suits how many people are expected to live there.
Different sites rely on different water sources.
You might have mains water, tanks, a bore or another approved supply arrangement. Some regional properties may rely on a combination of sources.
Whatever the setup, check it against the proposed number of units and expected occupancy.
Adding another building doesn’t just add another tap.
It adds bathrooms, toilets, kitchens and laundries. It can also add several people using those facilities at the same time.
Having water available somewhere on the property isn’t enough.
It needs to reach the accommodation with suitable pressure and enough supply for normal use.
Storage matters too when tanks or other on-site systems form part of the supply.
As occupancy increases, demand patterns can change quickly. A system that works for a few users may perform differently once several units are occupied.
That’s another reason site-specific advice matters.
Unit numbers are useful, but occupancy tells you more.
Five units occupied by one person each create a different demand pattern from five units housing several workers each.
How the accommodation will be used also matters.
Permanent housing, seasonal worker accommodation and short-term project housing can create different usage patterns.
Water planning should therefore consider both the number of buildings and the number of people expected to live in them.
Water infrastructure and housing layout should be planned together.
Consider the distance between the water supply and the units. Changes in elevation can also matter.
Service routes and the position of storage or pumping equipment can influence the best arrangement.
Sorting these points out early can avoid unnecessary service runs or repositioning later.
First establish whether the site uses sewer, septic or another approved wastewater arrangement. Then determine whether that system is suitable for the proposed extra occupancy. Several new kitchens, bathrooms and laundries can materially change wastewater demand, and the required treatment, disposal or connection solution may also influence where the modular units can be positioned.
Don’t assume an existing septic or wastewater system has spare capacity because it’s working today.
It may have been designed around the current buildings and occupancy.
Adding accommodation can change the requirements significantly.
A wastewater specialist, licensed plumber, engineer or relevant authority may need to assess the proposed development.
The National Construction Code sets national technical provisions for building, plumbing and drainage. The requirements that apply to an individual project can also depend on the jurisdiction, site and proposed works.
The right solution still depends on the individual site.
Wastewater planning can influence where accommodation should go.
Depending on the site and system, you may need to consider service routes, fall, pumping requirements and treatment areas.
Disposal areas, separation distances and maintenance access can also affect the layout.
Those factors may change the practical position of the units.
That’s why it’s better to understand them while the site plan is still flexible.
Moving units on a drawing is easy. Reworking completed site infrastructure isn’t.
Requirements vary between sites and jurisdictions.
When multiple units are planned, establish early what professional advice and approvals may apply.
That could involve a licensed plumber, wastewater specialist, engineer, local council or another relevant authority.
The aim isn’t to overcomplicate the project.
It’s to identify the requirements before they become a late-stage problem.
Power, water and wastewater should be considered alongside the building layout, not after it. Unit positions affect service distances, trenching, drainage, connection points and maintenance access. Planning them together can produce a more practical site and reduce conflicts between services, roads, foundations and other works before construction or installation starts.
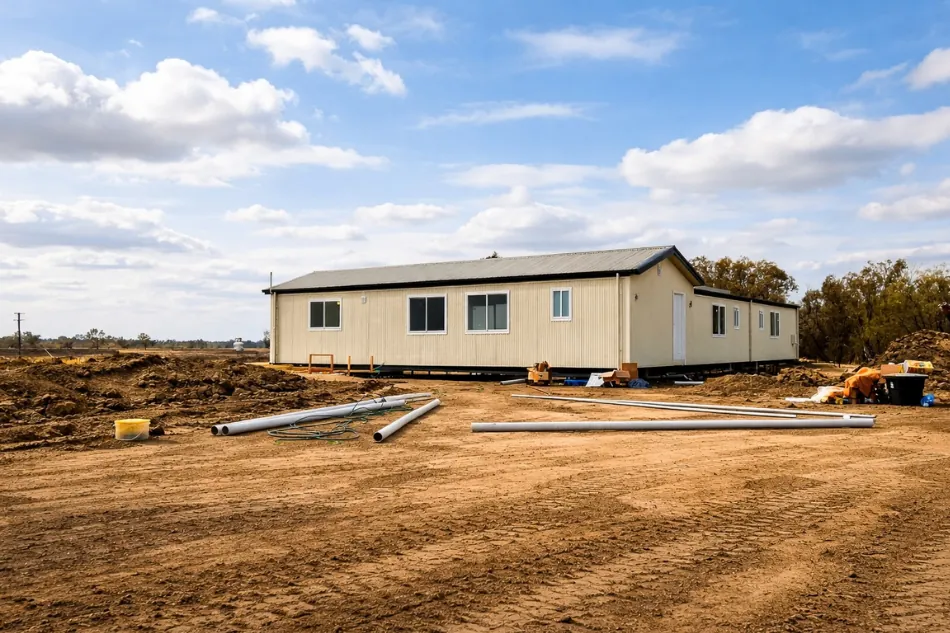
Before locking in unit locations, consider the main connection points. Then work out how services will reach each building.
Long or awkward service runs can add work.
So can conflicts between trenches, access roads, drainage, foundations and other site infrastructure.
A layout that looks neat on paper may not be the most practical once services are considered.
Aruva’s modular delivery site checklist also covers services alongside access, foundations and other installation-day requirements.
Ask questions such as:
These aren’t minor details.
They can affect the overall efficiency of a site with multiple modular housing units.
If more accommodation is realistically likely, plan for that possibility from the start. You don’t necessarily need to install every future service now. However, leaving sensible service routes, future connection options and enough physical room can make staged expansion far easier than trying to retrofit infrastructure through a completed site later.
Think about where later units could go and how they could be serviced.
That might mean allowing practical service routes or planning future connection points.
Most importantly, make sure today’s layout doesn’t block tomorrow’s expansion.
For example, the first group of units might work well on its own. But ignoring the likely position of a second stage can create unnecessary rework later.
A bit of forward planning can make staged expansion much easier.
Ask what the site could look like in five years, not just what you need this year.
Before ordering or positioning multiple modular housing units, confirm the existing service capacity, proposed occupancy, main connection locations and any likely expansion. You don’t need to design the systems yourself. You do need enough information to identify gaps and bring the right licensed trades, specialists, engineers or authorities into the project before key decisions become difficult to change.
Power
Water
Wastewater
Site layout
Future expansion
You don’t need every technical answer yourself.
You do need to know which questions have been answered and which ones still need specialist input.
Plan the services at the same time as the accommodation. Multiple modular housing units aren’t simply several versions of a one-unit job. As occupancy grows, power, water and wastewater become bigger parts of the project. Resolving those issues early gives you a better chance of avoiding redesign, rework, installation delays and unexpected site costs.
Housing managers and developers who balance budgets and outcomes well treat services as part of the project from day one. They don’t leave them until the buildings are locked in.
Confirm what the site already has. Understand what the additional housing will demand. Coordinate services with the layout.
Then bring in licensed electricians, plumbers, wastewater specialists, engineers or local authorities where the site requires them.
For Aruva, real living is delivered when the accommodation, its position and the infrastructure around it are planned together from the start.
The modular buildings may be the most visible part of the project.
But when you’re planning several of them, what sits underneath and connects them deserves just as much attention.
Can you connect several modular units to the existing power supply?
Not automatically. Existing power on the property doesn’t confirm that there’s enough capacity for several additional units. A licensed electrician should assess the proposed loads, existing site demand and connection arrangement where required.
When should power, water and wastewater be assessed?
Ideally, before unit numbers and site positions are finalised. Early assessment gives the project team more room to adjust the layout, service routes or staging before changes become expensive or disruptive.
Is the number of units or the number of occupants more important?
Both matter. Unit numbers affect the amount of infrastructure required, while occupancy influences actual demand. Several heavily occupied workforce units may place very different loads on power, water and wastewater systems than the same number of lightly occupied units.
Who should assess the services for a multiple-unit modular housing project?
It depends on the site. Input may be required from licensed electricians, plumbers, wastewater specialists, engineers, utility providers and local authorities. Aruva supplies modular accommodation, while site-specific service design, certification and approvals should be confirmed with the appropriate qualified parties.

Download your copy of our Accommodation Guide.
Aruva’s experienced team will collaborate with you about our modular accommodation solutions.

Talk to us about your property, timeline and requirements.

We’ll supply a proposal based on your design preference.

Place your order! We’ll build and install your new modular accommodation.
There’s no place like home, right? Your staff can spend their evenings in comfort and style, relaxing and connecting with friends and family, and then recharge their batteries with some quality zzzzs.


Our Resources
Modular housing cost Australia explained: see the seven budget areas beyond the unit price, from freight and footings to approvals and services.
Worker housing costs go beyond the build. See how vacancies, overtime, travel and management time can raise the cost of inadequate housing.

Compare stock modular housing with build-to-order options and use five practical questions to choose the right fit for your project.