



Use this modular delivery site checklist to confirm access, approvals, foundations, services and responsibilities before installation day.


HUGE SALE NOW ON MODULAR HOUSING! MASSIVE SAVINGS UP TO $30,000
A modular delivery site checklist helps confirm whether your property is ready before the truck leaves the factory.
The unit may be complete, but the site could still hold up delivery. Approvals, access, foundations, services and installation responsibilities all need to be settled.
Miss one detail and you could face a delayed truck, idle contractors or extra site costs.
Farm managers understand that good accommodation helps keep good people. However, that investment only starts working once the unit is safely installed and ready to use.
This guide gives farm owners and managers seven practical questions to answer before installation day. It follows Aruva’s guidance on approvals, site preparation, access, foundations, delivery and service connections.
The exact requirements vary by property, unit and approval pathway. The main questions do not.
A modular delivery site checklist identifies gaps before they affect transport or installation. It confirms whether the site, access, services and contractors are ready. It also makes responsibilities clear between the owner, supplier and trades, reducing the risk of delays, idle crews and unexpected site costs.
Work through these questions before confirming the delivery date.
Confirm the approval pathway before starting site work or locking in the building position. You need to know what can be built, where it can sit and which documents are required. Local planning controls, the intended use, the building classification and site constraints can all affect the answer.
Do not assume a modular building is exempt because it arrives largely complete.
Confirm:
Aruva’s guide to council approvals for modular buildings explains why the pathway should be resolved early.
Rural property owners should check whether the building area sits on bushfire-prone land.
In NSW, owners can review council mapping and the property’s Section 10.7 Planning Certificate using guidance from the NSW Rural Fire Service.
A Bush Fire Attack Level assessment may also be required. Vegetation, distance from vegetation and slope can affect the result and the building requirements.
Check this before locking in the building position. Moving a unit on a plan is easier than changing completed site work.
The full access route must suit the dimensions, weight and turning requirements of the actual delivery load. A ute or farm truck reaching the paddock does not prove a modular delivery vehicle can do the same. Check the route from the public road through to the final building position.
Walk the route and check:
Do not assess access by eye alone. Give the transport provider the unit dimensions and clear details about the route.
Modular loads may operate under oversize or overmass conditions. The National Heavy Vehicle Regulator’s route-planning guidance helps operators identify approved routes and where access conditions or permits may apply.
The operator will usually assess the public-road route. However, the owner and project team must also check access inside the property.
A gate may be wide enough but sit at the wrong angle. A driveway may work in summer but fail after rain. Low tree limbs can also restrict the full height of the load.
Your modular delivery site checklist should cover the route in dry and wet conditions. Fix access problems while there is still time.
The exact building footprint must be cleared, measured and ready for the approved foundation and installation method. Choosing the general paddock is not enough. The position must match the approved plans, allow safe equipment access and manage drainage, levels, setbacks and future maintenance around the unit.
Check whether the area needs:
Aruva’s design guide identifies demolition, excavation, removal, landscaping and gravel pads as site considerations.
It also notes that extra work may apply where the fall exceeds 400 millimetres across the building area.
This does not mean every site must be flat. It means the fall must be measured and included in the foundation plan.
Drainage matters as well. Water should not run beneath the unit or pool around piers, stairs or service connections.
Before earthworks begin, confirm that the marked position matches the approved plan. Even a small change can affect setbacks, foundations, services and delivery access.
The foundation system must suit the unit, soil and site conditions. Before delivery, confirm the specified footing type, who will install it and when it will be ready. Do not select foundations from a photograph or assume a system used elsewhere on the farm will suit this position.
Confirm:
Aruva’s guide to foundation and adjustable steel pier options explains how concrete blocks, fixed steel piers and adjustable steel piers can suit different site conditions.
The farm owner does not need to design the foundations. However, the design, contractor, materials and timing must be confirmed.
Rock can change the boring method. Remote concrete supply can change the program. Sloping ground may require more equipment or site work.
The foundation section of your modular delivery site checklist should resolve these points well before installation day.
Early problems are manageable. Installation-day surprises are expensive.
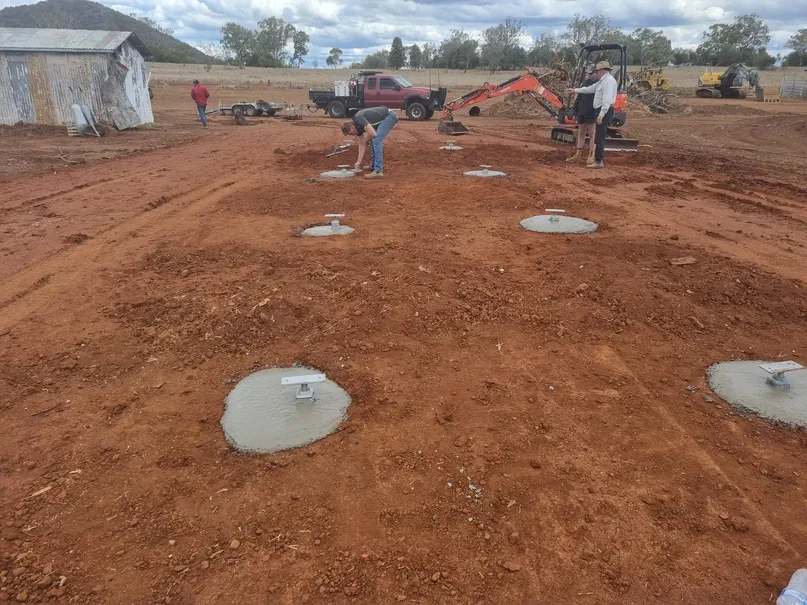
Delivery access gets the unit onto the property. Installation space allows the crew to unload, manoeuvre and position it safely. Confirm where the truck will stop, how the unit will reach its foundations and whether cranes, outriggers or other equipment have enough firm, clear ground to operate.
Check:
The crew may need the area after unloading. They could still be levelling, securing or connecting the building.
Aruva’s guide to the modular delivery and installation process covers the process from site preparation through placement and final inspection.
Keep the installation area clear before delivery. Move stored materials, vehicles and farm machinery elsewhere.
Include this clearance in your modular delivery site checklist. A clear work area reduces unnecessary movement around heavy equipment.
Service readiness means the source, route, capacity, approvals, contractor and timing are known for water, wastewater and electricity. The final connections may happen after installation, but they should not be left unresolved. Service requirements can affect the building position, trenching, approvals, equipment and the date the unit becomes usable.
Confirm:
Check the expected demand. Do not assume the existing farm supply can handle it.
One small unit may need little additional capacity. Several bathrooms or shared amenities can change the requirements.
Confirm:
Do not leave wastewater planning until after delivery. The system may affect the building position and approval pathway.
Confirm:
A licensed electrician should assess the load and connection arrangement.
Long runs across rural properties often need more planning than connections near the homestead.
Before digging, request current information through Before You Dig Australia’s free plan service.
The supplied plans indicate the presence and approximate location of participating asset owners’ infrastructure. They do not confirm exact positions or depths.
Inspect the site and use a skilled locator where required. Domestic and private services may not be fully shown on supplied plans.
Pipes and cables between sheds, tanks, pumps and houses are easy to overlook. Older property records may also be incomplete.
Your modular delivery site checklist should include public infrastructure and private farm services.
Do not assume an empty patch of ground is clear.
Every site task should have a named owner, due date and clear completion requirement before delivery is confirmed. This prevents the supplier, farm owner and contractors from assuming someone else is handling the work. Put the responsibilities in writing and review them together before the truck is booked.
For every item, record:
The list should cover:
The unit price may not include every site-related task.
Aruva’s design guide lists several possible exclusions. These include transport, installation, piers, foundations and site preparation. It also identifies earthworks, external plumbing and external electrical connections.
The contract and project documents determine the final scope. Under some delivery arrangements, the supplier may manage more work. Under others, the owner may coordinate several contractors.
Neither approach works when responsibilities remain unclear.
Use the final section of your modular delivery site checklist to assign each task, owner and due date.
Then ask: Is it complete, or are we assuming it will be?
A site is ready when the main approvals, access, foundation, installation and service requirements have been confirmed. You should also know who owns every remaining task and when it will be finished. The aim is not to remove every variable. It is to prevent unresolved details from becoming delivery-day problems.
Before installation day, confirm these seven points:
An unresolved item may not stop the project. However, someone must own it, action it and finish it on time.
Farm operators expect accommodation to work from day one. Proper preparation is what makes that possible.
For Aruva, that preparation is part of delivering real living: a unit installed correctly, connected and ready for a proper night’s sleep from day one.
A site is ready when the critical details are confirmed and the responsibilities are clear.
These answers cover the practical questions farm owners often have after completing a modular delivery site checklist. Exact requirements still depend on the property, local approval pathway, unit and agreed project scope. Aruva recommends resolving site-specific details with the relevant contractors and authorities before confirming delivery.
How early should I start preparing the site for modular delivery?
Start during the approval and delivery-planning stage. Access, building position, foundations and services can affect one another. Leaving them until the unit is nearly complete can limit the time available to fix problems.
Does a modular unit need council approval?
Approval requirements depend on the site, intended use, building classification and local planning controls. A modular unit is not automatically exempt because it was built off-site. Confirm the pathway with the relevant council or project adviser.
Does Aruva complete all site preparation and installation work?
The scope varies by project and delivery arrangement. Transport, installation, foundations, earthworks and external service connections may be separate items. The Aruva contract and project documents should clearly state who is responsible for each task.
Can a modular unit be delivered after heavy rain?
That depends on the route, soil conditions and installation area. Soft shoulders, boggy driveways and unstable equipment areas may make delivery unsafe. The transport and installation teams should assess the conditions before proceeding.
Which services need to be organised before installation?
You need a confirmed plan for water, wastewater and electricity. Know the supply source, connection route, capacity, approvals, contractor and timing. Connections may occur after placement, but they should not remain unresolved.

Download your copy of our Accommodation Guide.
Aruva’s experienced team will collaborate with you about our modular accommodation solutions.

Talk to us about your property, timeline and requirements.

We’ll supply a proposal based on your design preference.

Place your order! We’ll build and install your new modular accommodation.
There’s no place like home, right? Your staff can spend their evenings in comfort and style, relaxing and connecting with friends and family, and then recharge their batteries with some quality zzzzs.


Our Resources

Planning multiple modular housing units? Learn what to check for power, water and wastewater before you lock in site layouts or unit numbers.
Modular housing cost Australia explained: see the seven budget areas beyond the unit price, from freight and footings to approvals and services.
Worker housing costs go beyond the build. See how vacancies, overtime, travel and management time can raise the cost of inadequate housing.