



Compare modular accommodation unit cost Australia-wide. See Aruva’s Blackwood, Cypress and Waratah prices, inclusions and extra costs.


HUGE SALE NOW ON MODULAR HOUSING! MASSIVE SAVINGS UP TO $30,000
How much does a modular accommodation unit cost in Australia? The answer depends on the size, layout and specification you need.
Customers typically invest around $90,000–$250,000 excluding GST in an Aruva accommodation unit. Larger residences can cost more.
But the unit price isn’t the full cost of getting accommodation onto your property and ready to use.
You’ll also need to allow for delivery, installation, piers, service connections and applicable approvals. These costs depend on your location, site access and existing infrastructure.
Aruva offers three accommodation ranges for different requirements. Blackwood provides compact accommodation, Cypress offers more living space and layout options, and Waratah provides larger residential configurations.
All three ranges share the same practical aim: durable accommodation delivered without the lengthy on-site construction process of a conventional build.
Here’s how they compare, what’s included and what you need to allow for when setting your budget.
Aruva’s Blackwood, Cypress and Waratah units differ in size, sleeping capacity, bathrooms and living space. Prices also vary by model and specification. The right choice depends on who’ll live there, how they’ll use the accommodation and what the project needs to achieve.
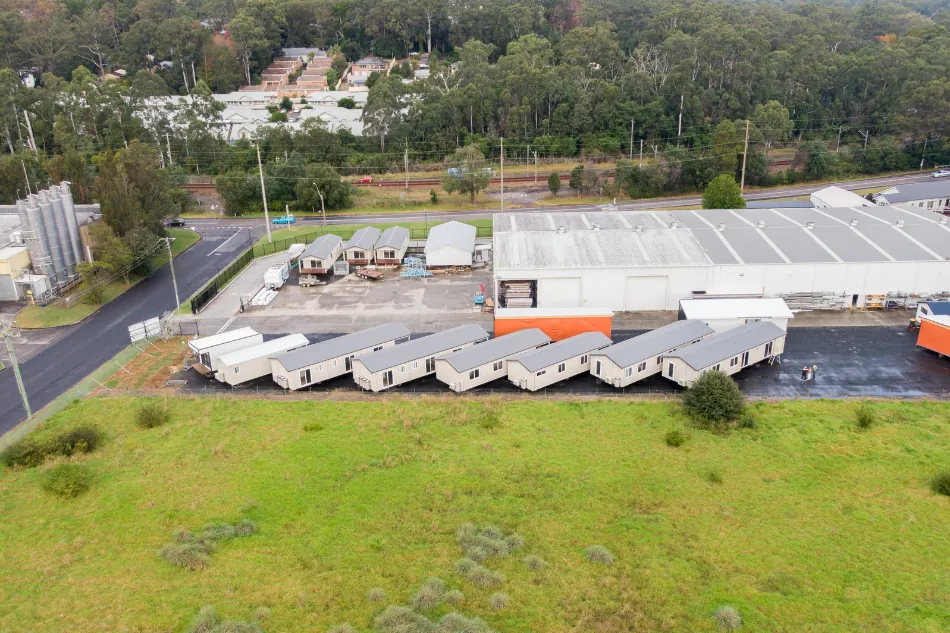
| Unit | Beds / baths | Sleeps up to | Dimensions | Indicative unit price |
|---|---|---|---|---|
| Blackwood 21 | 2 / 1 | 4 | 10.8 × 4.2 m | Quote required |
| Cypress 21 | 2 / 1 | 4 | 13.4 × 4.5 m | Stock from $169,900 + GST |
| Cypress 31 | 3 / 1 | 6 | 13.4 × 4.5 m | Quote required |
| Cypress 31XL | 3 / 1 | 6 | 14.4 × 5.14 m | Stock from $187,700 + GST |
| Waratah 32 | 3 / 2 | 6 | 17.9 × 5.3 m | Stock from $249,900 + GST |
| Waratah 42 | 4 / 2 | 8 | 17.3 × 10.6 m | Quote required |
Stock prices are indicative, excluding GST, based on stock information supplied for 21 October 2026. They aren’t general made-to-order prices.
These prices cover the advertised units, not the complete installed project. Delivery, installation and site costs are additional.
For two to four workers: Blackwood 21 and Cypress 21 are practical options. Both provide two bedrooms and one bathroom. Cypress offers more kitchen and deck space.
For a family or farm manager: Cypress 31 and 31XL provide three bedrooms. Waratah 32 adds a second bathroom and a master suite.
For a larger manager’s residence: Waratah 42 provides four bedrooms, two bathrooms and substantially more living space.
Cypress units may also suit a granny flat or second dwelling, subject to local planning requirements and site suitability.
The main difference is how much space each range provides and how it’s arranged. Blackwood focuses on compact accommodation, Cypress provides more layout options, and Waratah offers larger residential configurations. Each range serves a different purpose, so it’s worth comparing the layout against the people who’ll live there.
The Blackwood 21 suits properties needing accommodation for a small team without taking up unnecessary space.
At 10.8 metres long and 4.2 metres wide, it provides two bedrooms, one bathroom and sleeping capacity for up to four people.
Key features include:
Its compact footprint makes Blackwood worth considering for farm workers, seasonal staff and smaller accommodation sites.
Blackwood is positioned as a lower-cost option within the Aruva range. It’s designed to provide practical accommodation without unnecessary floor area.
The Cypress range offers more living space and several bedroom configurations. That makes it suitable for workers, families and longer-term accommodation.
The Cypress 21 has two bedrooms, one bathroom and sleeping capacity for four. Its 4.4 × 2.0 metre kitchen provides generous preparation space. The 4.5 × 2.4 metre covered deck adds useful outdoor living space. It also features a full-width shower.
The Cypress 31 uses the same external dimensions but provides three bedrooms and sleeps up to six. It includes a 4.1 × 2.1 metre kitchen and the same covered deck dimensions.
The Cypress 31XL extends the layout to 14.4 × 5.14 metres. It provides three bedrooms, one bathroom, a 4.35-metre galley kitchen and a wider 5.14 × 2.4 metre covered deck.
For a small team, Cypress 21 may provide all the space required. For more workers or a family, the extra bedroom in the 31 or 31XL may be more useful.
Cypress 31XL is worth considering when the wider layout and additional room will be used regularly.
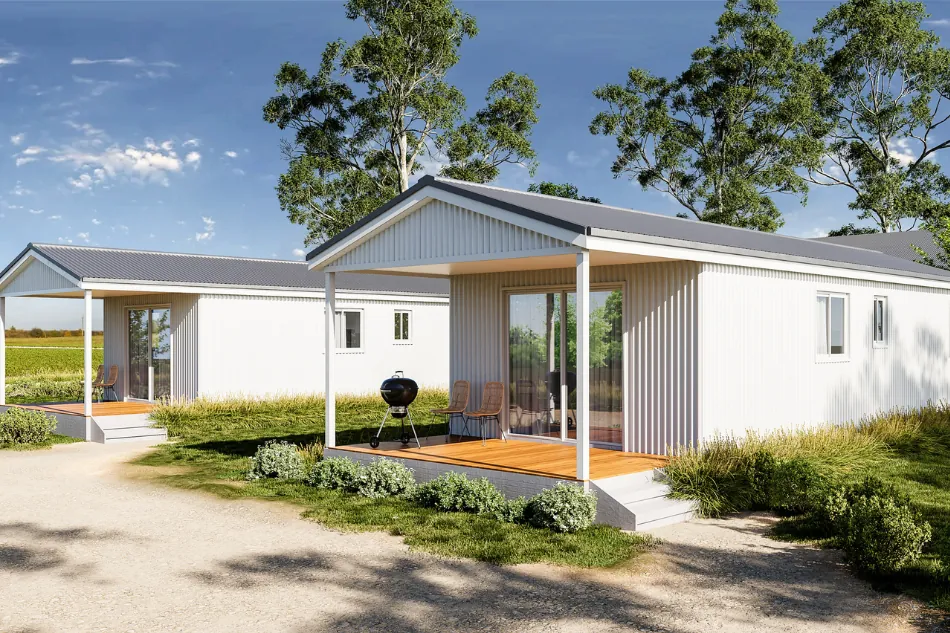
The Waratah range provides larger residential layouts, with more bedrooms, additional bathroom facilities and greater separation between living areas.
The Waratah 32 has three bedrooms, two bathrooms and sleeping capacity for up to six people.
Its 17.9 × 5.3 metre layout includes a 6.8 × 1.85 metre galley kitchen, a master suite with a bath in the ensuite, and two external entries.
It’s worth considering for a farm manager and their family, particularly where a second bathroom and more privacy are important.
The Waratah 42 provides four bedrooms, two bathrooms and sleeping capacity for up to eight people.
It features a 3.2 × 5.1 metre kitchen, substantial living space and a 10.6 × 3.9 metre covered deck.
For a larger family or a manager living on-site long term, those extra rooms can make a practical difference.
Of course, more space means a larger investment. The question is whether that additional space will be used and provide value over the life of the building.
An Aruva modular unit includes its specified structure, roofing, insulation, standard kitchen and bathroom fittings, and key equipment incorporated into the building. The exact appliances, fixtures and finishes depend on the chosen design and specification.
Delivery, site installation and connections aren’t included in the standard unit price.
Aruva’s standard construction specifications include:
These details matter on rural properties, where accommodation needs to withstand regular use and changing conditions. Durable construction also helps keep ongoing maintenance manageable.
Standard inclusions cover essential everyday living requirements, including:
The exact equipment and specifications vary between models.
For example, kitchen size and bench space differ across Blackwood, Cypress and Waratah. Bathroom configurations also change between the one-bathroom Cypress units and the two-bathroom Waratah models.
Check the individual specification rather than assuming every unit includes identical appliances and fittings.
Before despatch, Aruva completes a builders clean and quality check.
Aruva’s stated warranty arrangements include:
Each unit also carries a compliance plate.
Warranty coverage is subject to its terms. Building classification and approval requirements must be confirmed for the intended use and location.
The advertised price covers the accommodation unit, not the complete project.
Delivery, installation on piers, craning where required, service connections and council or planning fees are additional. These costs are quoted separately because they depend on location, access, ground conditions and existing infrastructure.
The unit needs to be transported from the manufacturing facility to your property.
Freight costs depend on distance, building dimensions, road requirements and site access.
A property with direct access from a suitable road may be straightforward. A remote farm with narrow access roads or limited turning space may need additional transport planning.
That’s why the unit price alone can’t tell you what delivery will cost.
Aruva’s guide to the modular building delivery and installation process explains what happens during site preparation, transport and positioning.
Once the unit arrives, it needs to be positioned and installed on a suitable foundation.
Piers and related site works depend on ground conditions, engineering requirements and the chosen location.
Some sites also require craning or specialised equipment to position the building safely.
These requirements should be assessed and priced before delivery.
The building needs working services before people can move in.
These may include:
Costs depend on the distance to existing infrastructure, available capacity and the work required.
A unit near an existing homestead may have different connection requirements from one installed in a remote paddock.
Even when services are nearby, their capacity and suitability need to be checked.
Depending on the property, intended use and applicable building classification, approvals may be required before installation and occupation.
These can involve planning fees, documentation, certification and other site-related costs.
A modular building isn’t automatically exempt from approval requirements.
The NSW Government’s building approval guidance explains the main approval pathways and why property owners should check requirements before starting work.
Check the requirements for your site with the relevant council or a qualified planning professional before finalising your budget.
Start with the unit price, then add the costs of getting it onto your property and ready for use.
Unit price + delivery + piers and installation + craning (if required) + service connections + approvals and fees + applicable GST = estimated project cost.
Allow for additional site works or contingencies as well.
There isn’t one reliable delivery and installation allowance that works for every property. A remote site with difficult access and limited services can cost more than a prepared site close to existing infrastructure.
For that reason, a proper site-specific quotation is more useful than applying an arbitrary percentage to the unit price.
This matters when comparing modular accommodation with renovating an existing building or undertaking a conventional build.
Compare the complete project costs, not just the initial price of the building.
Start with the people who’ll use the accommodation and what they’ll need day to day. Then consider the available layouts, site requirements and total project cost.
The lowest-priced unit isn’t necessarily the right investment if it doesn’t provide enough space, privacy or facilities for its intended use.
Housing two workers during a busy season is different from accommodating a farm manager and their family throughout the year.
Consider sleeping arrangements, shared facilities and how much time people will spend in the building.
A two-bedroom unit that sleeps four won’t necessarily provide the same comfort as that unit occupied by two people.
Sleeping capacity matters, but it’s not the only measure of suitability.
Bathrooms, kitchens and shared living areas become more important when several people live together.
For worker accommodation, there needs to be enough space to cook, eat, relax and rest comfortably after work.
For family accommodation, privacy and practical day-to-day living arrangements carry more weight.
Farm owners who understand the value of keeping good workers know that suitable accommodation is part of the equation. But the investment still needs to make financial and operational sense.
The property itself can determine which unit will work.
Check the available installation area, vehicle access, existing services and any restrictions affecting placement.
Then review the total budget, including delivery and installation.
It’s better to identify these requirements before choosing a unit than discover later that the site needs substantial additional work.
Stock availability mainly affects when you can get your accommodation. A stock unit can be a practical option when you need it sooner, provided the available design and specification meet your requirements.
Aruva holds selected units in stock, with availability changing as units are allocated or sold.
For made-to-order accommodation, the typical build timeframe is around 8–12 weeks after the order, specifications and necessary paperwork are complete.
That’s the manufacturing timeframe. Site preparation, approvals, transport and installation may require additional time.
You can check available models and advertised prices on Aruva’s stock page.
The priority is to choose a unit that suits the intended use and site requirements, whether it’s available from stock or ordered for a future build.
The starting price is important, but the right accommodation choice depends on its intended use and total project cost.
Blackwood can suit a small team needing compact accommodation. Cypress provides flexibility for workers or family. Waratah offers larger residential layouts for managers and households needing more space.
Across all three ranges, the aim is practical accommodation that’s built for long-term use and delivered with less construction work required on-site.
The right choice comes down to who’s living there, the facilities they need and what it’ll cost to get the building operating on your property.
Before making a decision, ask yourself: Am I comparing the price of the units, or the full cost of accommodation that’ll actually do the job?
That distinction is worth getting right from the start.
Aruva customers typically invest around $90,000–$250,000 excluding GST in the unit itself, depending on size and specification. Larger residences can cost more. Delivery, installation, service connections and applicable approvals are additional.
Standard inclusions cover the engineered steel structure, roofing, insulation, flooring, kitchen and bathroom fittings, living-area air conditioning and electric hot water. Exact equipment and finishes vary by model and specification.
No. Standard advertised unit prices exclude freight, installation on piers, craning where required, service connections and council or planning fees. These costs are quoted separately for the property.
Both can accommodate up to four people in their two-bedroom configurations. Blackwood 21 offers a compact layout, while Cypress 21 provides more kitchen and deck space. The right choice depends on occupancy, living arrangements and budget.
A made-to-order unit generally takes around 8–12 weeks to build after the order and paperwork are complete. Available stock units can shorten the wait for manufacturing, although site preparation, delivery and installation still need to be arranged.

Download your copy of our Accommodation Guide.
Aruva’s experienced team will collaborate with you about our modular accommodation solutions.

Talk to us about your property, timeline and requirements.

We’ll supply a proposal based on your design preference.

Place your order! We’ll build and install your new modular accommodation.
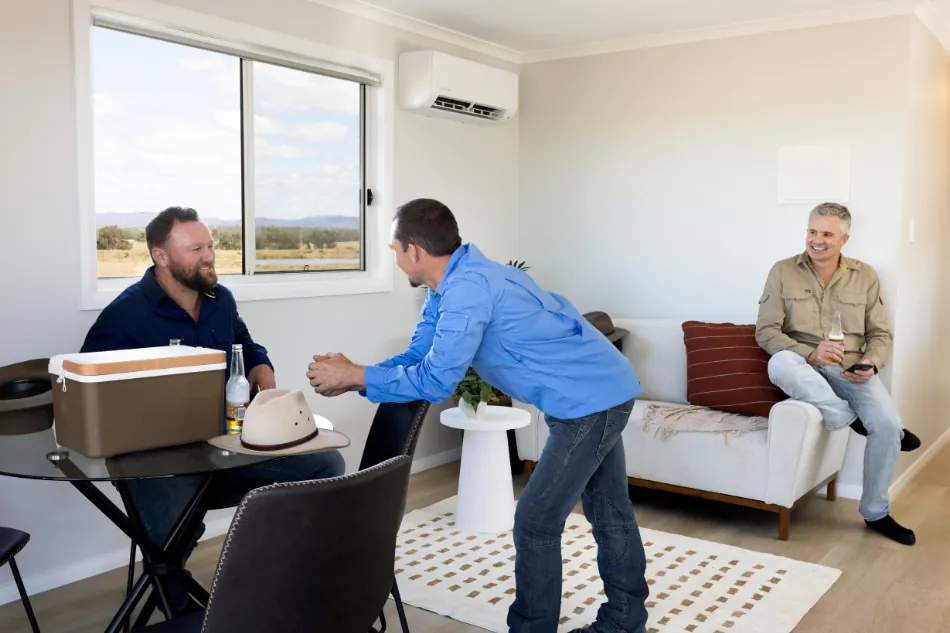
There’s no place like home, right? Your staff can spend their evenings in comfort and style, relaxing and connecting with friends and family, and then recharge their batteries with some quality zzzzs.


Our Resources
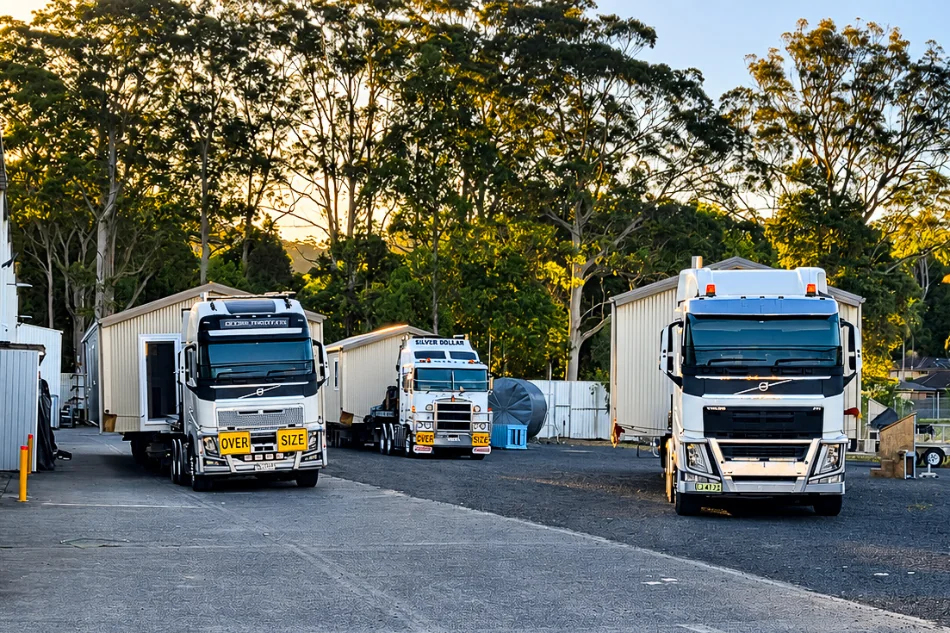
Understand modular unit delivery and installation cost in NSW and Queensland, with indicative prices, inclusions and what you’ll need to organise.
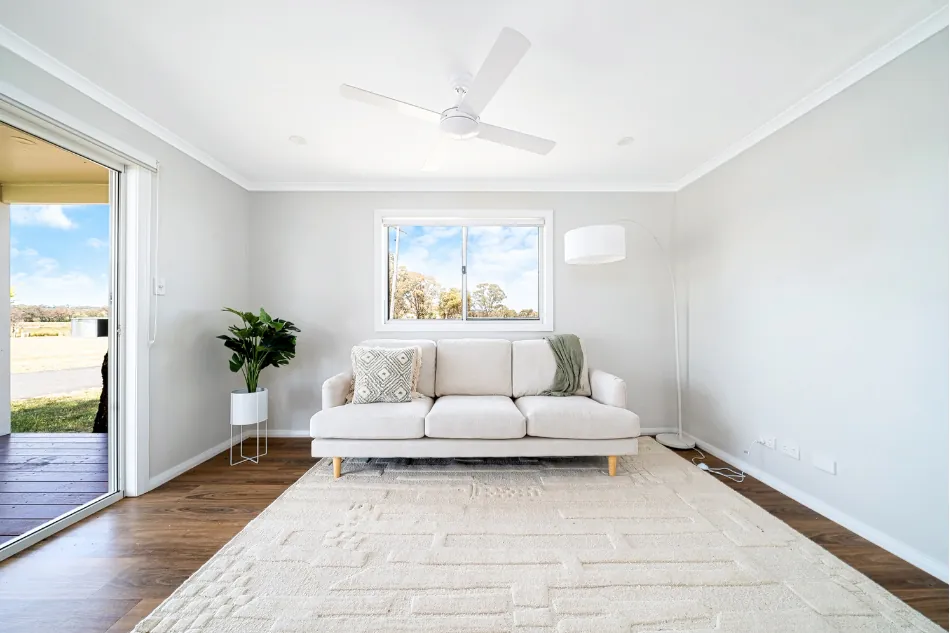
Learn how to measure worker housing performance using maintenance, comfort, durability, downtime, functionality and occupant feedback.
Learn what to look for in worker housing for shift workers, from acoustic separation and privacy to light control, ventilation and practical layouts.