



Learn what to look for in worker housing for shift workers, from acoustic separation and privacy to light control, ventilation and practical layouts.


HUGE SALE NOW ON MODULAR HOUSING! MASSIVE SAVINGS UP TO $30,000
Worker housing for shift workers has to do more than provide enough beds.
In a shift-based workforce, one person may be getting ready for work while another is trying to sleep. Someone could be cooking at 6 am while the worker next door has just finished a night shift.
That changes what good worker accommodation looks like.
Cost, capacity, delivery speed and durability still matter. But so does how the housing performs when people live in it around the clock.
Poor bedroom placement, noisy shared spaces and limited privacy can create avoidable disruption. Good design helps reduce it.
So, what should you look for when comparing worker accommodation designs for a shift-based workforce?
Worker housing for shift workers is suitable when the layout lets people sleep, move, cook and prepare for work on different schedules without creating avoidable disturbance. Bedroom placement, acoustic separation, circulation, privacy, light control and temperature comfort all matter because the accommodation has to keep working when different rosters overlap.
The goal isn’t complete silence. That’s unrealistic in shared accommodation.
The goal is to design out unnecessary disturbance.
Bedrooms should be positioned and constructed to reduce everyday noise transfer and give each worker a practical private space. For shift workers sleeping at different times, the key questions are what sits beside the bedroom, what separates it from other rooms and whether the occupant can properly close themselves off from shared activity.
Workers may be sleeping at different times, making calls, setting alarms or moving around at different hours.
Walls, doors and insulation should be assessed for how they limit everyday noise transfer between bedrooms.
Don’t just count bedrooms. Ask what separates them.
A bedroom can be well built and still be badly located.
Kitchens generate noise from appliances, cupboards and conversation. Bathrooms add plumbing, showers and doors. Entry areas bring regular movement.
Where practical, bedrooms should sit away from the busiest parts of the accommodation.
It doesn’t need a complicated floorplan. It needs one that reflects how the building will actually be used.
Privacy isn’t about luxury. It’s about giving each worker a practical space they can close off from shared areas.

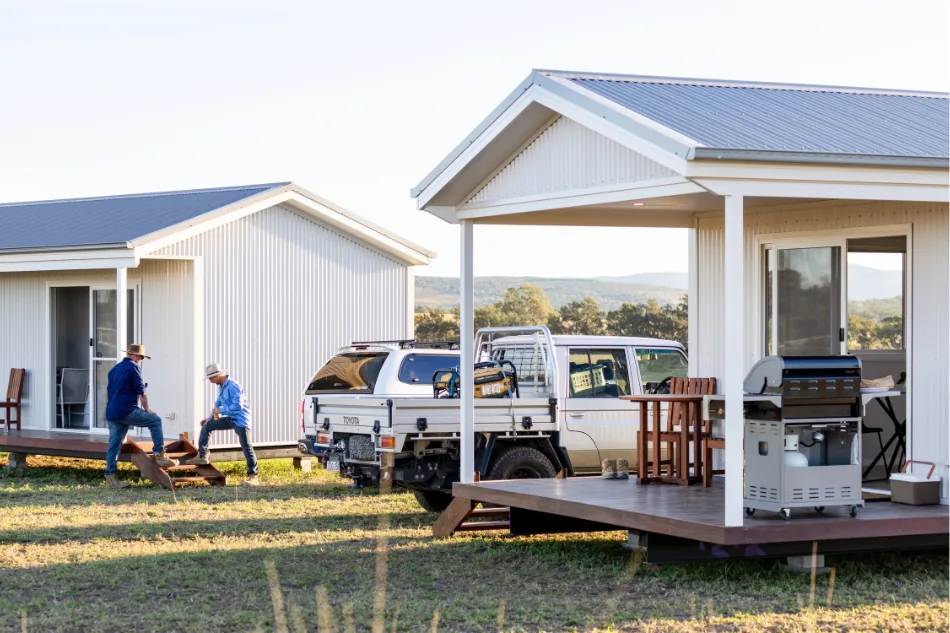
Some layouts take this further by separating private sleeping areas from common facilities. Aruva’s Rivergum worker accommodation layout, for example, uses private lockable bedrooms with direct external access and a separate kitchen and dining area.
The principle matters more than the particular layout: workers need personal space that functions properly.
Kitchens, bathrooms and shared areas should be arranged so normal activity doesn’t constantly pass through or sit directly against sleeping zones. Shift workers need to shower, prepare food and leave for work while others rest, so the location of high-traffic and higher-noise spaces deserves deliberate attention.
Where possible, higher-activity areas should be separated from bedrooms.
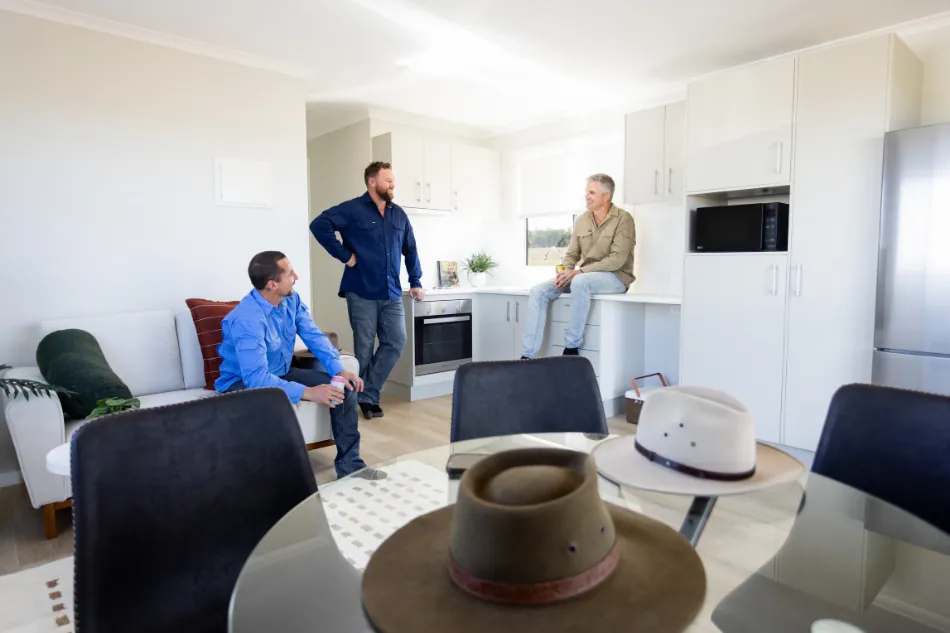
A kitchen directly against several bedroom walls may create more disturbance than a layout that groups common areas away from sleeping zones.
Bathrooms need the same consideration. Showers, plumbing, exhaust fans and doors all generate activity.
There will always be trade-offs in compact worker accommodation. The important thing is to make them deliberately.
Circulation is easy to overlook on a floorplan.
Look at the route from the entrance to bedrooms, bathrooms and kitchens.
If normal movement means people constantly pass sleeping areas, the layout may create unnecessary disturbance.
Good circulation helps stop bedroom zones becoming thoroughfares.
Noise is best reduced through a combination of layout, construction and site placement rather than one feature alone. Wall systems, doors, insulation, plumbing, appliances and external activity all matter. For shift-based accommodation, the aim is to reduce avoidable noise at the source and limit how easily it reaches sleeping areas.
Start by asking what separates bedrooms from each other and from common areas.
Look at the specified wall systems, doors and insulation. Don’t assume every internal wall performs the same way.
If acoustic performance matters, ask the housing provider what measures are included and what specifications support them.
It’s better to know before workers move in.
Noise doesn’t only come through walls.
Doors, plumbing, exhaust fans, washing machines, fridges and other appliances can all contribute.
External activity matters too.
Consider vehicle movements, workshops, loading areas and communal facilities when deciding where the accommodation will sit.
Good worker housing design can still be undermined by poor site placement.
Shift worker accommodation needs to remain usable when people are resting during daylight hours or through changing weather conditions. That means bedrooms need practical light control, ventilation, insulation and temperature management. These features aren’t about adding luxury; they’re about making the room function when the worker’s roster requires them to rest.
Safe Work Australia also says worker accommodation should allow for restful sleep and recovery when accommodation is provided.
Ask what window coverings are included and how much daylight they allow into bedrooms.
Then look outside.
Security and pathway lighting may be necessary, but its position relative to bedroom windows matters.
A poorly placed external light can work against good internal light control.
Regional and remote workforce housing can face significant temperature changes.
Insulation, ventilation and temperature control should form part of the overall specification.
Workers should be able to use their bedrooms comfortably even when other occupants follow a different schedule.
Storage and personal space keep shared accommodation workable over longer stays. Workers bring boots, clothing, bags, work gear and personal belongings, and those items need defined places. Without enough storage, bedrooms, hallways and common areas quickly carry the load, making the housing harder to use, clean and maintain.
Consider storage at both bedroom and shared-space level.
Workers need somewhere for personal belongings. Workwear and equipment may also need dedicated storage away from sleeping zones.
Good storage supports privacy by giving each person a defined place for their things.
Before choosing worker housing for shift workers, ask how the layout will perform at 2 am, 6 am and midday, not just how it looks on a plan. The best questions test bedroom separation, circulation, light control, storage, temperature comfort and likely noise sources when people are following different rosters.
Ask:
These questions expose issues that are easy to miss when worker housing is assessed only on price, delivery and bed numbers.
Good shift worker accommodation removes avoidable friction from day-to-day living without pretending housing solves every workforce issue. A well-considered layout can reduce disturbance, improve privacy and make shared accommodation easier to operate. For decision-makers, that supports a more usable asset while balancing budget, delivery speed and durability.
Experienced housing managers understand that the right outcome isn’t simply the lowest upfront cost. The broader business cost of worker housing also includes how accommodation performs once it’s occupied.
That means finding the right balance between budget, delivery and long-term usability.
For operators who need housing delivered quickly, that doesn’t have to mean compromising on durability or day-to-day performance. The better outcome is accommodation delivered when it’s needed, built to stand up to hard use and designed to keep working properly once occupied.
That’s what Aruva means by looking beyond the number of beds and considering how the accommodation will actually perform.
For worker housing for shift workers, the real test isn’t whether everyone has a bed.
It’s whether the housing has been designed around the way the workforce actually lives.
What is the most important design consideration for shift worker accommodation?
There isn’t one feature that does all the work. The layout needs to combine bedroom separation, sensible circulation, privacy, noise control, light management, ventilation and temperature comfort. The aim is to reduce avoidable disturbance when workers are following different schedules.
Can modular worker housing work for shift workers?
Yes, provided the design suits the workforce and roster. Modular construction doesn’t automatically make accommodation suitable or unsuitable. Look at bedroom positioning, acoustic separation, shared-space layout, privacy, storage and environmental comfort before selecting a design.
How can noise be reduced in worker accommodation?
Start with the floorplan. Separate bedrooms from high-activity areas where practical, consider wall and door construction, review plumbing and appliance locations, and assess external noise from vehicles or operational areas. Noise reduction works best when several measures are considered together.
Does better worker housing improve staff retention?
Housing alone can’t guarantee retention. Pay, management, working conditions, location and career opportunities also matter. However, suitable accommodation can remove avoidable friction from the overall worker experience and give an organisation one less workforce issue to manage.

Download your copy of our Accommodation Guide.
Aruva’s experienced team will collaborate with you about our modular accommodation solutions.

Talk to us about your property, timeline and requirements.

We’ll supply a proposal based on your design preference.

Place your order! We’ll build and install your new modular accommodation.
There’s no place like home, right? Your staff can spend their evenings in comfort and style, relaxing and connecting with friends and family, and then recharge their batteries with some quality zzzzs.


Our Resources

Learn how scalable worker housing helps farm operators meet current demand, plan for growth and avoid committing to excess capacity too early.

Planning multiple modular housing units? Learn what to check for power, water and wastewater before you lock in site layouts or unit numbers.
Modular housing cost Australia explained: see the seven budget areas beyond the unit price, from freight and footings to approvals and services.