



Learn how scalable worker housing helps farm operators meet current demand, plan for growth and avoid committing to excess capacity too early.


HUGE SALE NOW ON MODULAR HOUSING! MASSIVE SAVINGS UP TO $30,000
Scalable worker housing solves a common problem for farm and regional operators. You need enough accommodation for the people doing the work, but you don’t want to commit to capacity you may never use.
That gets harder when workforce numbers move around.
A farm might need housing for 12 workers today but expect that number could reach 20 or 24 over the next few years. Seasonal peaks can push it higher again. Contracts change. Expansion plans move. Recruitment doesn’t always happen when expected.
That’s why experienced farm managers tend to treat housing as part of workforce planning, not as a separate property decision. Aruva’s guidance on worker accommodation in regional Australia looks at the wider operational role housing can play. Good housing can help support good people, but the capacity still needs to stack up against the operation.
So the answer isn’t necessarily to build for today and ignore tomorrow. Nor is it automatically to build every room you think you might need five years from now.
The better approach is to understand current demand, make a sensible allowance for likely growth, and plan the site so expansion remains possible.
That’s the principle behind scalable worker housing: right-size the first stage without blocking the next one.
Start with the workforce you can reasonably account for today, then separate permanent demand from seasonal peaks and future growth. The aim isn’t to forecast perfectly. It’s to identify how many beds you know you need now, how many you regularly need at peak periods, and which future numbers are still assumptions.
Most agricultural operations don’t have one fixed workforce number all year.
There’s usually a baseline workforce that keeps the operation running. Then extra labour may arrive during harvest, planting, shearing, processing or other busy periods.
Those numbers need to be considered separately.
If eight people live on the property throughout the year and another six arrive for a predictable three-month peak, that’s different from having 14 permanent workers.
Both operations may reach 14 occupants, but their accommodation requirements aren’t necessarily the same.
Start by identifying:
That gives you a much clearer baseline for worker accommodation planning.
Don’t base the decision only on what you hope the workforce will look like next year.
Look backwards as well.
How many beds have you actually needed over the last few years? When were they full? How often have you struggled to accommodate a new employee? Have recruitment plans fallen short because suitable housing wasn’t available?
There may also be unused housing capacity for a reason. Perhaps an older dwelling isn’t suitable anymore. Maybe workers don’t want to live in it. Or perhaps occupancy dropped because labour demand changed.
Historical numbers won’t tell you exactly what happens next. However, they’ll help separate a genuine pattern from a one-off spike.
Planning for growth is sensible. Building for every possible version of that growth is a different decision.
Suppose you employ 12 workers who need accommodation today. Your plans suggest that could increase to 20 or 24 people within three years.
That future number matters.
It should influence the site layout, infrastructure planning and the space you preserve for future modular worker housing.
But it doesn’t automatically mean you need accommodation for 24 people on day one.
There’s a difference between planning for 24 and building for 24.
That distinction is where staged housing starts to become useful.
The risk runs both ways. Underbuilding can leave recruitment and operational gaps unresolved, while overbuilding can commit capital to capacity with no immediate use. The right first stage is the one that covers demand you can justify, allows for deliberate spare capacity where useful, and keeps realistic expansion options open.
If housing already restricts recruitment or retention, installing too little capacity may only partly solve the problem.
For example, adding accommodation for four workers when you regularly need eight extra people during the busy season still leaves a gap.
You may end up relying on temporary arrangements, long commutes or accommodation well away from the workplace.
That can become an operational problem, not just a housing problem.
Good workers have options. Accommodation can be part of what makes a regional job practical for them.
So before reducing the first stage too far, ask whether it actually deals with the shortage you’re trying to fix.
Unused beds aren’t automatically wasted capacity.
Some operators deliberately maintain spare worker accommodation because it gives them flexibility.
That capacity might support seasonal labour, faster recruitment, new contracts, business expansion, staff changes, or visiting specialists and contractors.
If those requirements are likely, building some additional capacity may be entirely reasonable.
The important thing is knowing why you’re doing it.
There’s a big difference between spare capacity in a considered workforce plan and extra buildings added because you might need them one day.
The question isn’t, “What’s the smallest amount of housing we can get away with?”
It’s also not, “What’s the maximum workforce we could ever have?”
A better question is:
What accommodation do we have enough confidence to justify now, and what should we allow for later?
That gives you a practical first-stage requirement while keeping future options open.
Plan the whole accommodation site before locking in Stage One. Work out the current requirement, a realistic future capacity range, where additional buildings could go and what services will support them. Scalable worker housing works best when the first stage meets today’s need without putting roads, buildings or infrastructure in tomorrow’s way.
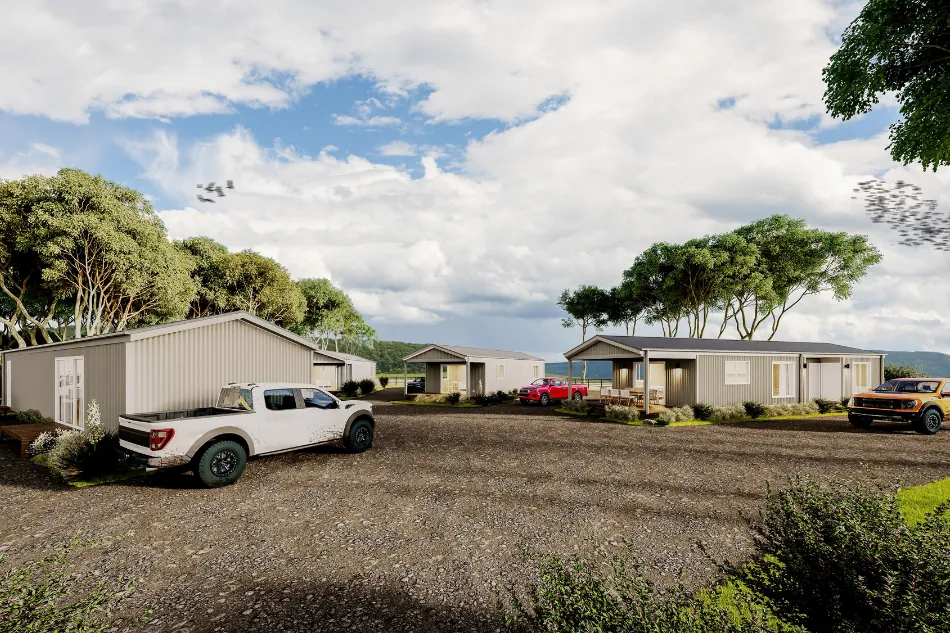
Start with the confirmed need.
Work out how many people need housing now, how many beds are genuinely required, and whether workers need individual rooms or shared accommodation.
Also consider how long people usually stay, the level of amenity required, and whether managers or key staff need different accommodation.
Be practical about it.
A housing plan should reflect how the workforce actually operates. It shouldn’t simply aim for the maximum number of beds you can squeeze onto a site.
For NSW operators, worker accommodation also needs to be considered against relevant work health and safety requirements. SafeWork NSW’s Worker Accommodation Code of Practice provides guidance on managing risks associated with accommodation provided to workers.
Next, set a realistic future range.
You don’t need to know whether the workforce will be exactly 21 people in four years.
A range is often more useful.
For example, the business might currently need accommodation for 12 people and could reasonably grow to somewhere between 20 and 24.
That’s enough information to test whether the site can handle future expansion.
Look at planned increases in production, new operating areas, likely staffing changes, upcoming contracts, recruitment plans and recurring seasonal peaks.
The further into the future you look, the less certain the number becomes. Treat it accordingly.
One of the easiest mistakes is treating Stage One as though it’ll always be the entire project.
Buildings go where they fit best today. Roads follow the shortest path. Services are installed for the current load.
Then Stage Two arrives.
Suddenly, the obvious place for another building is blocked by parking. Access doesn’t work. New units interfere with vehicle movements. Services are on the wrong side of the site.
Avoiding that starts with a basic overall site plan.
Before Stage One, consider where future buildings could sit. Also consider how people and vehicles would move through the completed site.
The first stage doesn’t need to build everything. It just shouldn’t make later stages unnecessarily difficult.
Physical space is only part of site capacity.
Additional accommodation can increase demand on electricity, potable water, wastewater systems, stormwater infrastructure, communications, fire safety systems, roads and access.
A site may have plenty of room for another six units but lack the service capacity to support them.
That doesn’t necessarily stop expansion. It does mean those future requirements need to be understood.
Depending on the site and project, further buildings may also require additional approvals, engineering, civil works or service upgrades. Aruva’s guide to putting a modular accommodation unit on a farm covers some of the approvals and utility questions worth considering.
So “we’ll just add another few units later” isn’t a complete plan.
The better question is: If we need another few units later, what will the site need to support them?
Future housing needs somewhere to go.
When planning the first stage, identify logical expansion zones and protect them.
That may affect where you place buildings, car parking, storage, landscaping, access roads, tanks, wastewater infrastructure and service runs.
It’s much easier to leave the right area clear now than to move infrastructure later.
Build the full capacity now when future demand is sufficiently certain and the operational case stacks up. Stage the project when growth is plausible but its timing or final size remains unclear. Neither approach is automatically better or cheaper. Compare demand certainty, site works, services, approvals, capital and the cost of returning later.
Installing additional capacity from the beginning may suit an operator with predictable demand.
That could be the case when workforce growth has been approved, a new contract is commencing, production is increasing, seasonal numbers are consistent, or recruitment is already being held back by housing.
In those situations, there may be little value in treating extra demand as uncertain when the business has good evidence that it’s coming.
Spare capacity can also give operators room to recruit ahead of immediate need.
Staging becomes useful where future demand is plausible but not yet firm.
Perhaps you expect the operation to grow, but the timing depends on commodity conditions. Maybe a contract is still being negotiated.
Or you know more labour will eventually be required but can’t confidently put a number on it yet.
In those situations, committing to the entire future capacity immediately may not suit the business.
A staged scalable worker housing approach can meet the known requirement first. Meanwhile, the wider site can still be planned around a larger future workforce.
Before deciding whether to build everything now or stage the development, compare more than the number of beds.
Consider the certainty and timing of future demand, predictable seasonal peaks, required civil works, spare service capacity, approvals, capital available now and the disruption caused by returning for another stage.
Also consider whether a later stage can integrate cleanly with the first.
Staging isn’t automatically cheaper.
Returning to a site later can involve new mobilisation, approvals, service extensions and other work.
Equally, building everything upfront isn’t automatically more efficient if much of the capacity remains unused for years.
The point is to compare the actual project conditions rather than assume one approach always wins.
A staged project plans the full future site but only delivers the accommodation justified at each point in time. For example, an operator needing 12 worker places today might reserve space and service pathways for 20–24 later. Stage One solves the confirmed need while the broader plan protects a practical route to expansion.
Consider an agricultural operator that currently needs accommodation for 12 workers.
The business is growing. Based on production plans and likely staffing requirements, management expects the workforce could eventually increase to between 20 and 24 people.
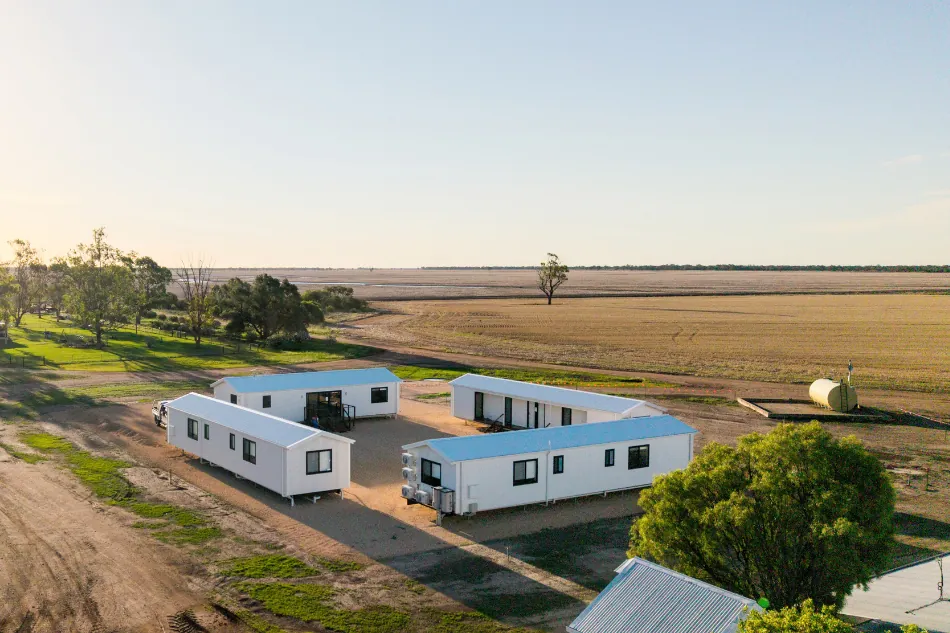
There are two different numbers here.
Confirmed requirement: 12 workers.
Potential future requirement: 20–24 workers.
Instead of ignoring the future requirement, the operator plans the site around the higher number.
They identify where future modular units could be located. Vehicle and pedestrian access is planned around the completed layout.
Service routes are considered. Enough land is kept clear for later buildings.
However, Stage One only provides the accommodation justified by the current workforce requirement.
As the business grows and the staffing requirement becomes clearer, another stage can be considered.
That doesn’t mean future units can automatically be installed without more work. Approvals may change. Services may need upgrading. Civil works may still be required.
What the original planning does is avoid creating obvious physical barriers to expansion.
The operator hasn’t tried to predict the future perfectly.
They’ve simply made sure today’s decision doesn’t unnecessarily restrict tomorrow’s.
Where several stages are likely, consistency can make the finished accommodation precinct easier to manage.
Using standardised layouts or specifications may help maintain consistency in room arrangements, fixtures and fittings, maintenance requirements, replacement parts, building appearance and operational procedures.
For example, Aruva’s Rivergum range uses a consistent shared-worker-accommodation concept across different configurations.
Consistency can also help later stages feel like an extension of the original housing. You avoid ending up with unrelated buildings added wherever space was available.
That’s particularly useful for operators who expect workforce accommodation to remain part of the business for the long term.
For a staged plan, the product requirement stays simple: accommodation should be delivered efficiently when demand is clear and built to last as part of the operation.
Before Stage One, you should know your confirmed housing demand, normal seasonal peak, realistic future workforce range and the site’s physical capacity. You should also understand where expansion could occur, how access will work, what services can support, and which approvals or upgrades may be needed if another stage proceeds later.
Work through:
Once you know those answers, the first-stage requirement usually becomes much clearer.
Keep your options open by separating what you need to build now from what you need to plan now. Meet the demand you can justify, allow sensible spare capacity where there’s a clear reason, and protect the site, access and services needed for realistic growth. You don’t need a perfect five-year forecast.
That’s the balance smart farm managers are usually trying to strike. They know good housing can help them keep good people. They also need every major investment to work for the farm over the long term.
For some businesses, that will mean installing additional capacity upfront because future demand is clear.
For others, scalable worker housing will mean meeting the confirmed need first and staging further accommodation as workforce numbers grow.
Neither approach is automatically right.
The practical goal is to plan the larger picture before you commit to the first piece of it.
If you need housing for 12 workers today but might need space for 24 tomorrow, ask two separate questions:
What do we need to build now?
And just as importantly:
What do we need to plan now so we still have good options later?
Is modular worker housing suitable for staged expansion?
It can be. Modular construction can suit staged worker housing because additional buildings can be considered as demand grows. However, future expansion still depends on site capacity, approvals, civil works and services. Plan those constraints from Stage One rather than assuming extra units can always be added later.
How much worker accommodation should I build in the first stage?
Start with confirmed current demand, then consider predictable seasonal peaks and any spare capacity you can justify operationally. Don’t base the first stage only on the highest workforce number that might occur years from now. Plan for that future number at site level, then decide how much capacity needs to be delivered now.
Should worker housing be built for the seasonal peak?
Sometimes. If the seasonal peak happens reliably, lasts long enough and suitable alternative accommodation is limited, building for some or all of that demand may make sense. If peaks are short or highly variable, compare other options before committing permanent capital. The right answer depends on the operation.
What should be planned now if more worker housing may be needed later?
Allow for future building zones, access, parking, pedestrian circulation, power, water, wastewater, stormwater and service routes. Also consider likely approval requirements and civil works. The aim is to avoid placing Stage One infrastructure where it makes a later stage unnecessarily difficult.

Download your copy of our Accommodation Guide.
Aruva’s experienced team will collaborate with you about our modular accommodation solutions.

Talk to us about your property, timeline and requirements.

We’ll supply a proposal based on your design preference.

Place your order! We’ll build and install your new modular accommodation.
There’s no place like home, right? Your staff can spend their evenings in comfort and style, relaxing and connecting with friends and family, and then recharge their batteries with some quality zzzzs.


Our Resources

Planning multiple modular housing units? Learn what to check for power, water and wastewater before you lock in site layouts or unit numbers.
Modular housing cost Australia explained: see the seven budget areas beyond the unit price, from freight and footings to approvals and services.
Worker housing costs go beyond the build. See how vacancies, overtime, travel and management time can raise the cost of inadequate housing.