



Worker housing design works best when you spend deliberately. See which specifications improve durability, comfort and lifecycle value.


HUGE SALE NOW ON MODULAR HOUSING! MASSIVE SAVINGS UP TO $30,000
When you’re comparing worker housing design options, it’s easy to get caught between two bad decisions.
The first is stripping the specification back too far. That can make housing harder to maintain, less comfortable or poorly suited to repeated use.
The second is paying for features that look impressive on a specification sheet but add little to day-to-day performance.
Neither approach is particularly smart.
Housing managers who get this right tend to balance budgets with the outcome the housing needs to deliver. They’re not automatically choosing the lowest-cost option or the longest inclusions list. They’re looking at what will actually perform.
The better question isn’t, “How do we spend less?” or even, “How do we get the highest specification?”
It’s this:
Will this feature materially improve durability, maintenance, comfort or everyday usability?
If the answer is yes, it deserves serious consideration. If the answer is no, ask whether that money could work harder somewhere else.
That’s the difference between buying on upfront price and buying on lifecycle value.
Decide where to spend by asking whether each feature materially improves durability, maintenance, comfort or everyday usability. In worker housing design, the strongest value usually comes from features that protect the building, reduce operational headaches or make daily living work better—not from upgrades that mainly add visual complexity.
Look beyond how an inclusion presents on day one. Think about what happens after residents move in and the housing starts doing its job.
Will the material handle regular use? Is it straightforward to clean? Will residents notice the difference every day?
Does it protect the building from weather? Does it make maintenance easier? Does it help someone sleep properly after a long shift?
Those questions matter more than whether an inclusion sounds impressive.

Upfront cost still matters. Every project has a budget.
But the cheapest option at purchase can become expensive if it creates more maintenance, replacement work or management headaches later.
At the same time, spending more doesn’t automatically improve the result.
An expensive decorative finish that’s easily damaged may offer less value than a straightforward surface designed for heavy use.
A sound worker housing design decision looks at both sides of that equation.
The aim isn’t to specify more.
It’s to specify deliberately.
Spend more where the specification protects the building, supports resident comfort or reduces avoidable maintenance. In practice, that usually means the structure and building envelope, insulation, wet areas, high-use surfaces, kitchens, storage and frequently used fixtures. These are the parts of worker housing that have to perform every day.
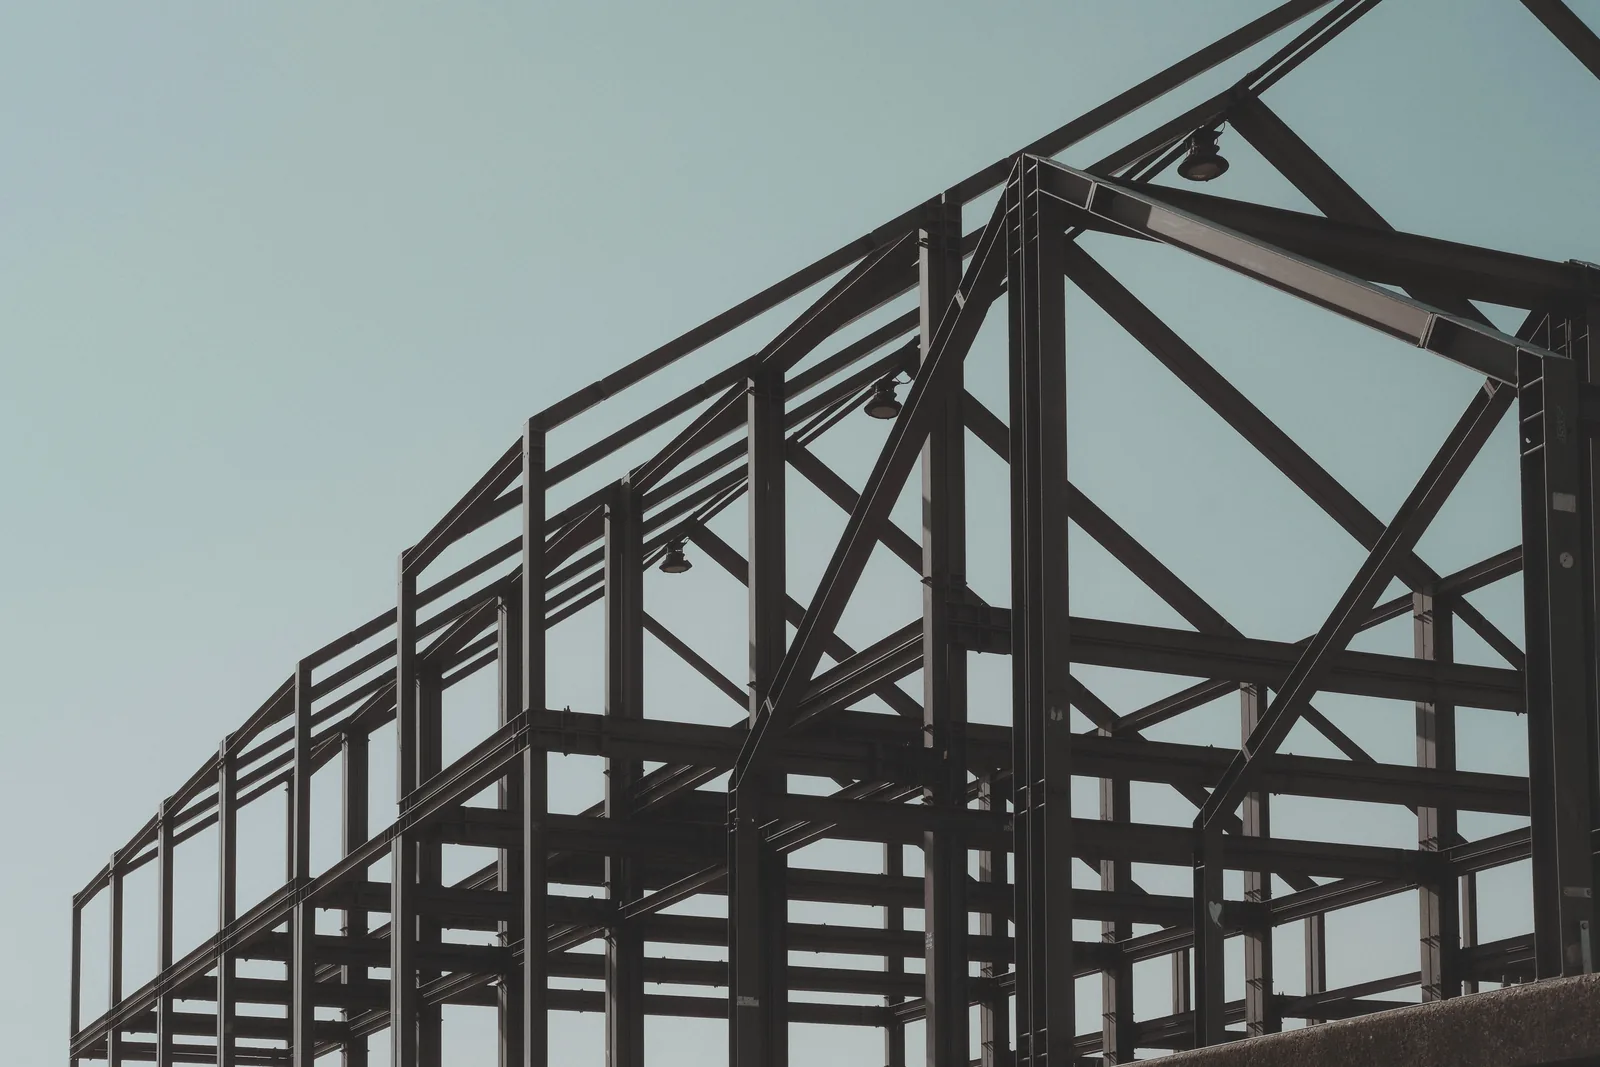
The structural frame, roof and external cladding aren’t the places to chase visual impact.
Their job is more basic: keep performing.
Worker housing in regional and remote locations can face heat, cold, wind, rain and constant use. A specification that helps the building handle those conditions is doing real work.
Aruva’s published standard inclusions use an engineered steel wall and roof frame. They also include a heavy-duty steel chassis, Colorbond roof sheeting and metal Colorbond Corrodeck cladding.
These aren’t decorative additions. They sit at the core of how the building is put together.
Aruva also explains the practical advantages of steel framing, including strength, straightness and lower maintenance.
Those are the sorts of characteristics worth considering when you’re assessing lifecycle value.
If a specification affects strength, stability or weather protection, give it serious attention.
Those elements generally matter more than features chosen mainly for appearance.
Insulation can be easy to overlook because residents can’t see it.
They can certainly feel the result.
Good worker housing design needs to provide somewhere a person can properly live and rest. That applies to seasonal workers, project crews and longer-term residents.
Aruva’s published modular housing specifications include insulation to the ceiling, underfloor and external walls.
That reflects the practical importance of internal comfort rather than treating insulation as an afterthought.
The Australian Government’s YourHome guidance on insulation also explains the role insulation plays in year-round comfort and why the right approach depends on climate and construction type.
Comfort also goes beyond temperature.
Privacy between sleeping and shared spaces matters. Window coverings matter. Bedroom layouts matter. Heating and cooling matter.
A resident who’s finished a long working day needs a space designed for proper rest.
That doesn’t mean worker housing needs luxury features.
It means comfort has to be functional.
There’s a difference.
A feature that supports proper rest or everyday usability can offer more value than an upgrade designed mainly to impress during an inspection.
For the same reason, how cooking, living, sleeping and wet-area zones connect deserves attention when choosing a layout.
Bathrooms, laundries and floors take a fair bit of punishment.
They get wet. They’re cleaned regularly. People walk through them every day.
Where housing has rotating occupants, that cycle can repeat continuously.
That makes wet areas and high-use surfaces important parts of worker housing design.
Aruva’s current inclusions use fibre-cement flooring in wet areas. They also include tiled bathroom flooring and tiled shower areas.
Vinyl plank flooring is used through other areas of the building.
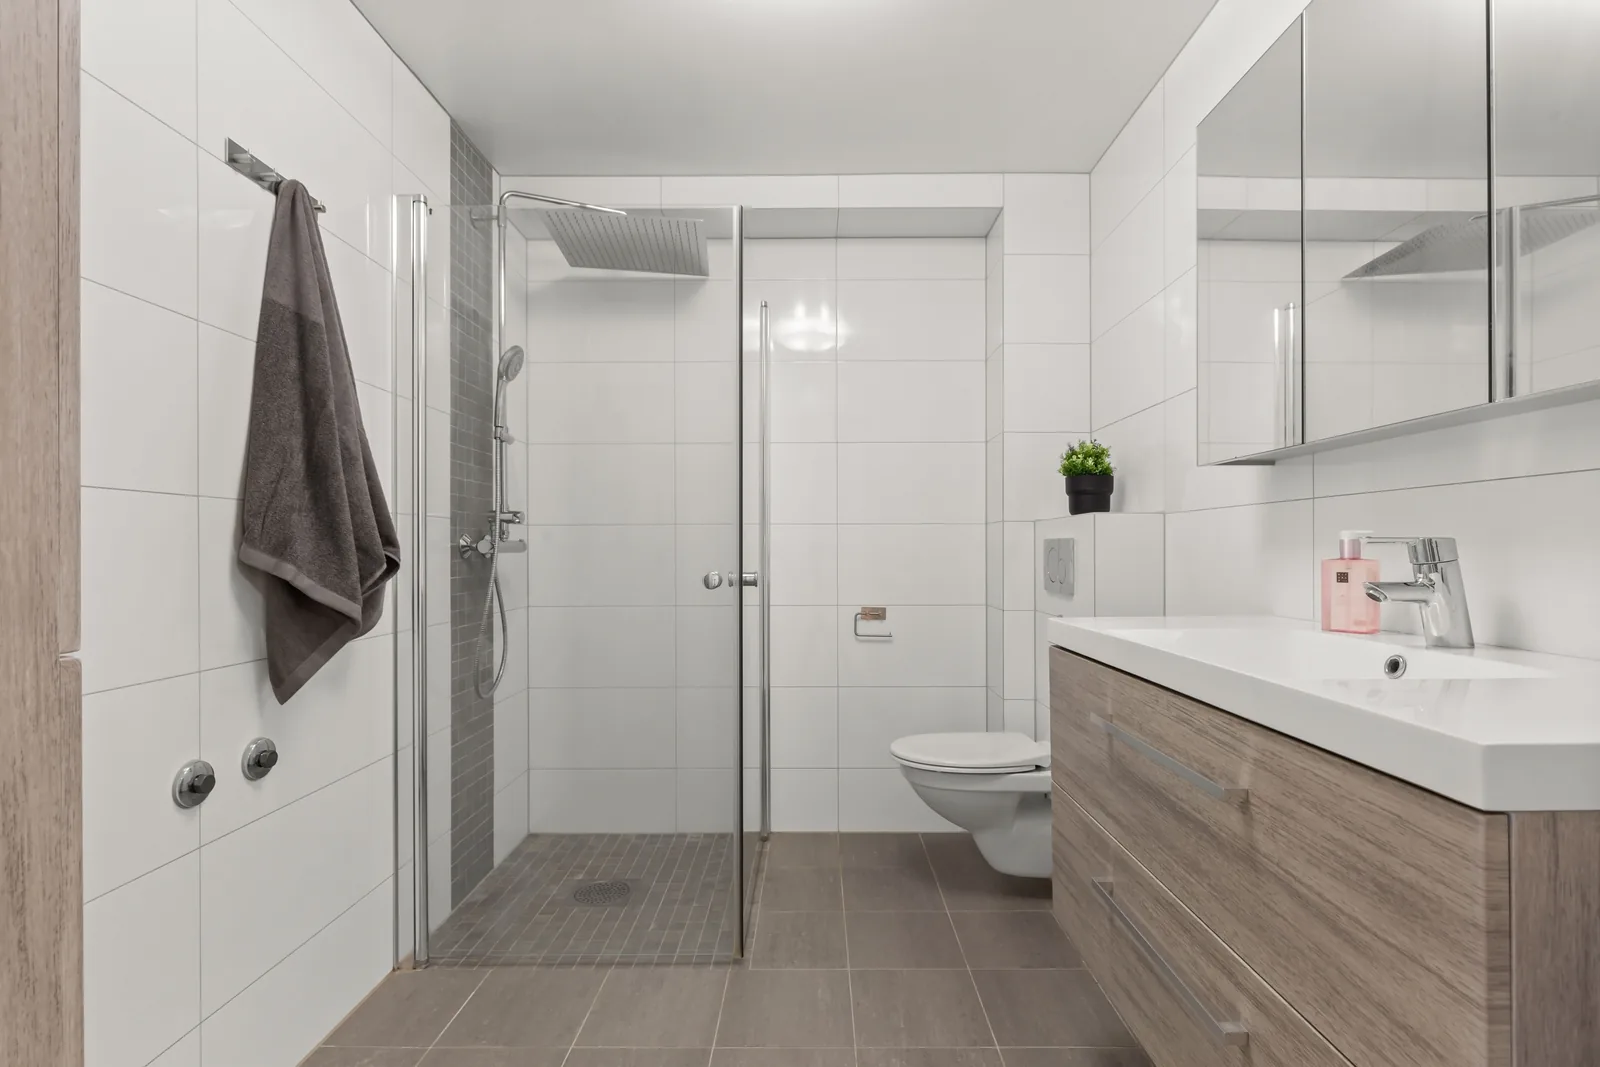
The broader point isn’t that every project needs one particular material. Different projects have different requirements.
The point is that surfaces need to match the job they’re being asked to do.
A delicate surface may look good when it’s new.
But if it’s easily marked, difficult to clean or awkward to repair, it can become a poor choice for high-use worker accommodation.
Durable and easy-care usually beats elaborate.
That applies to wall surfaces, flooring, cabinetry and frequently used fixtures.
It’s also why Aruva treats waterproofing and weatherproofing as separate but equally important systems rather than cosmetic details.
A worker housing kitchen doesn’t need to make a design magazine.
It does need to work.
Good worker housing design starts with ordinary questions.
Is there enough fridge and freezer capacity for the number of residents? Is there practical storage?
Is there enough bench space to prepare a meal? Are there sufficient power points where people need them?
Are the cupboards and surfaces suited to repeated use and regular cleaning?
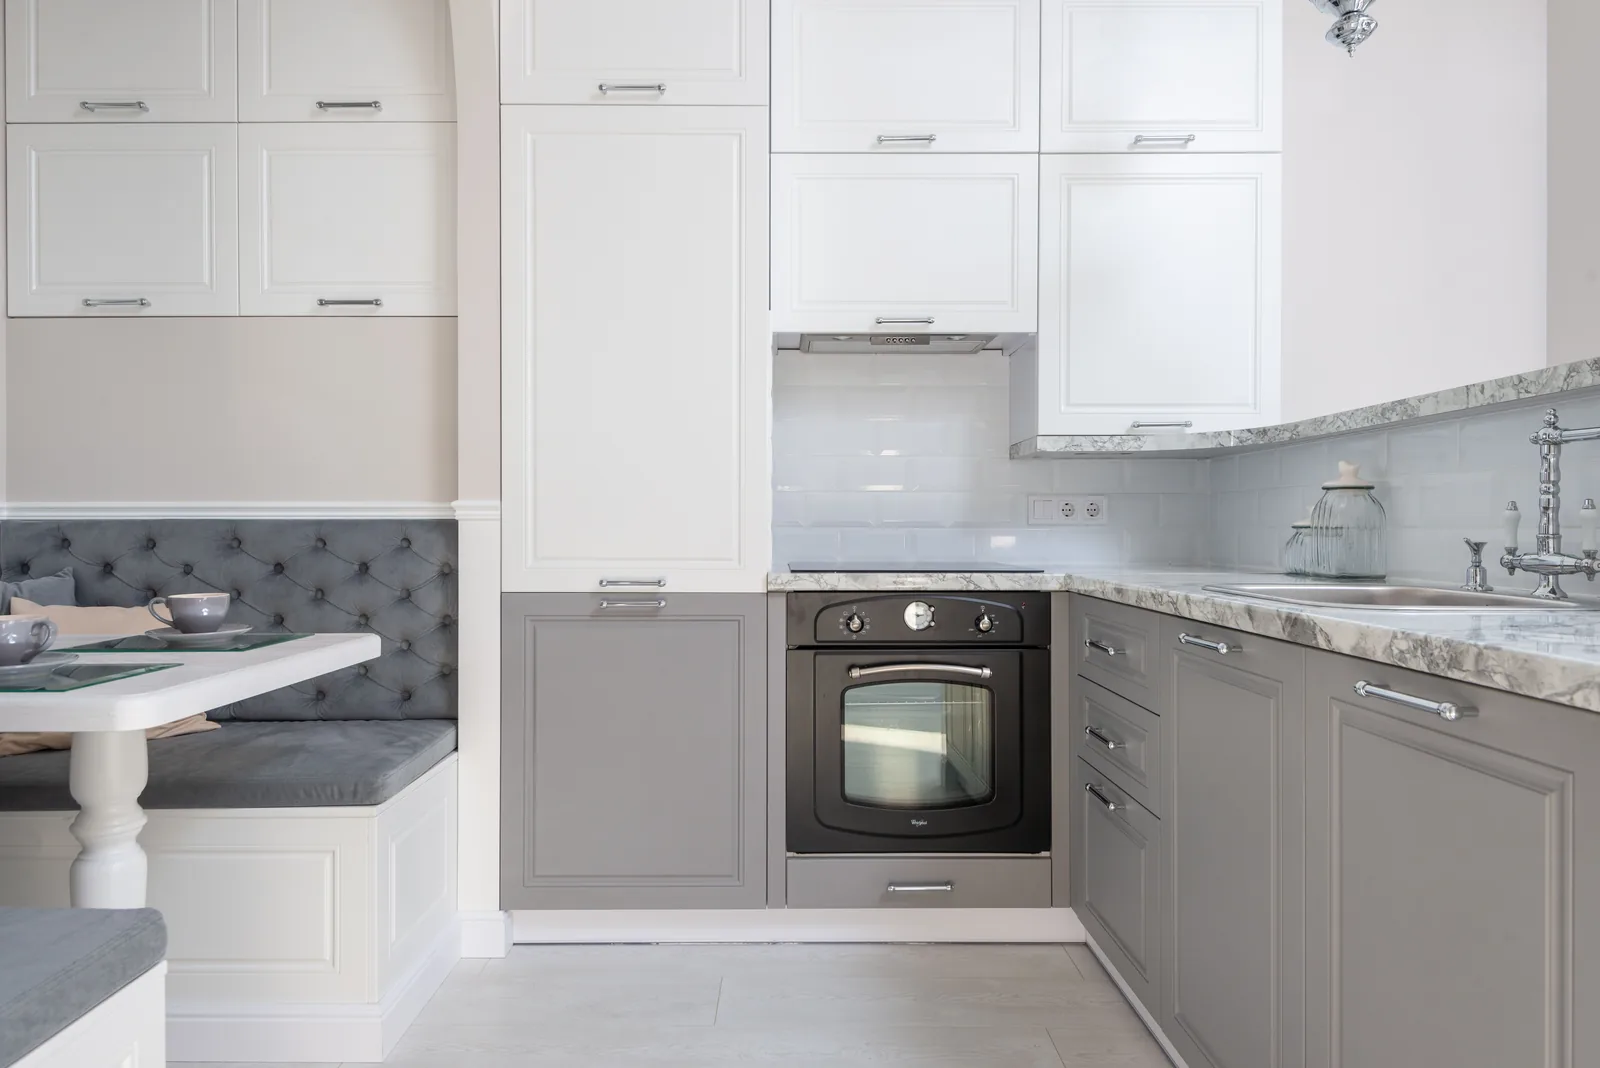
These things sound ordinary because they are ordinary.
That’s exactly why they matter.
Residents will use them every day.
Aruva’s guidance on what makes a kitchen practical in modular worker accommodation focuses on storage, fridge space, meal preparation, power points, durability and easy clean-up.
It’s worth thinking beyond the kitchen too.
Bedroom storage is another good example.
Without sensible storage, belongings end up on benches, floors, beds and shared surfaces. That makes accommodation harder to use and harder to keep tidy.
A well-designed storage cupboard might not attract much attention on a specification sheet.
But it can make the housing work better every day.
That’s value.
Keep worker housing simple where extra specification mainly adds visual impact, complexity or cost without improving durability, comfort, maintenance or everyday usability. Statement appliances, decorative joinery, oversized kitchen features, delicate finishes and unnecessary feature lighting can all be questioned if they don’t materially improve how the housing works.
Take the kitchen again.
There may be little practical value in installing a statement appliance if a reliable standard appliance does the same job.
An oversized island may look good. But it isn’t automatically better if it takes up useful floor area.
Decorative joinery can add cost without adding storage. Delicate finishes may require more care without improving how residents use the space.
The same test applies elsewhere.
Feature lighting might have a place where it solves a genuine lighting requirement.
Adding complicated lighting purely for effect is different.
Detailed decorative finishes can also look sharp.
But if they create more surfaces to clean, edges to damage or specialised parts to replace, what are they doing for the operator or resident?
Simple doesn’t mean poor quality.
That distinction matters.
A simple specification can still be strong, comfortable and well finished.
In fact, simplicity can help when it makes housing easier to use, clean, repair and manage.
The aim is to remove unnecessary complexity, not necessary quality.
Yes. A higher specification can cost more to operate when it introduces more components, specialist parts, delicate finishes or cleaning requirements without a clear performance benefit. More specification isn’t automatically better specification. Every added feature should justify its purchase cost and the maintenance burden it may create after handover.
Imagine two housing options.
One has a straightforward kitchen with durable surfaces, practical appliances and good storage.
The other has more elaborate joinery, specialty fixtures and higher-maintenance finishes.
The second option might cost more upfront. It might also look more impressive.
But if those extra features don’t improve usability, durability or resident comfort, they may add cost without adding much value.
The extra complexity may also increase the future maintenance burden.
This is where lifecycle thinking becomes important in worker housing design.
Housing managers don’t stop dealing with a building at handover. Someone has to manage it afterwards.
A broken fixture needs attention. Damaged finishes need repair. Appliances eventually need replacement.
Surfaces need cleaning. Spare parts need sourcing.
Individually, these items may be small.
Across multiple units and years of use, they become part of the real cost of operating worker accommodation.
That’s why maintainability belongs in the specification conversation from the start.
Compare modular housing specifications by separating performance from presentation, then looking closely at high-use areas and what happens after handover. Don’t just count inclusions. Ask which features protect the asset, support residents and remain straightforward to clean, service, repair or replace over the housing’s intended life.
First, ask what each inclusion actually does.
Does it strengthen the building? Protect it from weather? Improve thermal comfort?
Does it handle water? Make a high-use surface more durable?
Does it improve sleep or privacy? Does it make the housing easier to maintain?
Those are performance questions.
Then look at features that are mainly about presentation.
There’s nothing wrong with attractive housing. Residents should have a good place to live, and a well-finished building matters.
But when budgets are tight, you need to know which specifications are doing practical work.
You also need to know which ones mainly change the appearance.
That makes trade-offs much clearer.
Judge worker housing design where residents will use the building hardest.
Look at floors.
Look at bathrooms.
Look at kitchen cupboards, benches, handles and appliances.
Look at bedroom storage.
Look at doors, power points and fixtures that get used repeatedly.
Ask how they’ll perform after hundreds or thousands of uses.
Don’t only ask how they present when the building is handed over.
If additional spend meaningfully improves a high-use component, there may be a sound case for it.
If it doesn’t, keep asking questions.
This is where many upfront comparisons fall short.
A purchase price gives you one number.
It doesn’t tell you what the housing will be like to manage.
Ask how easy key materials are to clean.
Ask what happens when a fixture needs replacing.
Ask whether replacement items are straightforward to source.
Ask which surfaces are most likely to need regular attention.
Ask whether the design creates unnecessary maintenance points.
You can’t predict every future maintenance cost.
But you can make a practical judgement about whether the modular housing specifications consider ongoing operation.
Finally, put the upfront price back into context.
A specification that costs more initially may represent better value.
That’s especially true if the additional cost materially improves durability, usability, comfort or maintainability.
Equally, a more expensive inclusion isn’t automatically a better investment.
This is why “cheap versus premium” is the wrong comparison for worker housing design.
The better comparison is value over the period you expect the housing to work.
If an inclusion helps protect the asset, supports residents or reduces unnecessary operational complexity, it’s doing something useful.
If it doesn’t, its price tag deserves scrutiny.
Use one test: will this feature materially improve durability, maintenance, comfort or everyday usability? If yes, give it serious consideration. If no, ask what value it’s adding. Good worker housing design isn’t about specifying the most or spending the least. It’s about directing the budget towards performance.
Worker housing shouldn’t be stripped back until performance or resident comfort suffers.
But it also doesn’t need expensive features simply because they’re available.
Good worker housing design is about knowing the difference.
Experienced housing managers tend to judge value across the whole operating life of the accommodation.
The right balance works for the budget, the resident and the people responsible for keeping the housing running.
That’s also the thinking behind Aruva’s product approach: accommodation delivered quickly, with the durability to keep performing for the long haul.
Put the money into the structure that has to last.
Prioritise the building envelope that has to handle the weather.
Pay attention to insulation that affects comfort.
Get the wet areas and surfaces that see constant use right.
Do the same with the kitchen, storage and fixtures residents rely on every day.
Then keep the rest as straightforward as the job allows.
That isn’t about spending less.
It’s about spending deliberately.
What parts of worker housing are usually worth spending more on?
Prioritise areas that directly affect durability, maintenance, resident comfort or everyday usability. That generally includes structural performance, weather protection, insulation, wet areas, durable flooring and surfaces, practical kitchens, adequate storage and frequently used fixtures. The exact specification still needs to suit the project, location and intended use.
Where can worker housing specifications usually stay simple?
Keep specifications straightforward where extra cost mainly buys appearance or complexity rather than performance. Statement appliances, elaborate joinery, oversized kitchen features, delicate finishes and unnecessary feature lighting are worth questioning if they don’t make the accommodation more durable, comfortable, maintainable or practical.
Does a higher worker housing specification always mean lower maintenance?
No. More specification can sometimes create more maintenance. Specialist fixtures, delicate finishes and unnecessary complexity may introduce more items to clean, service, repair or replace. Aruva’s lifecycle approach is to assess whether each inclusion earns its place through a practical performance benefit.
How should I compare two modular housing specifications?
Don’t simply count inclusions. Separate performance features from presentation features, then examine the areas residents use most. Consider cleaning, repairs and replacement after handover, and judge the specification over the housing’s intended operating life rather than relying on upfront price alone.
Is resident comfort worth prioritising in worker housing?
Yes. Functional comfort isn’t a luxury in worker housing. Insulation, privacy, sensible layouts, heating and cooling, storage and a practical place to sleep all affect whether accommodation works properly for the people living in it. The aim isn’t extravagance. It’s real living that performs.

Download your copy of our Accommodation Guide.
Aruva’s experienced team will collaborate with you about our modular accommodation solutions.

Talk to us about your property, timeline and requirements.

We’ll supply a proposal based on your design preference.

Place your order! We’ll build and install your new modular accommodation.
There’s no place like home, right? Your staff can spend their evenings in comfort and style, relaxing and connecting with friends and family, and then recharge their batteries with some quality zzzzs.


Our Resources
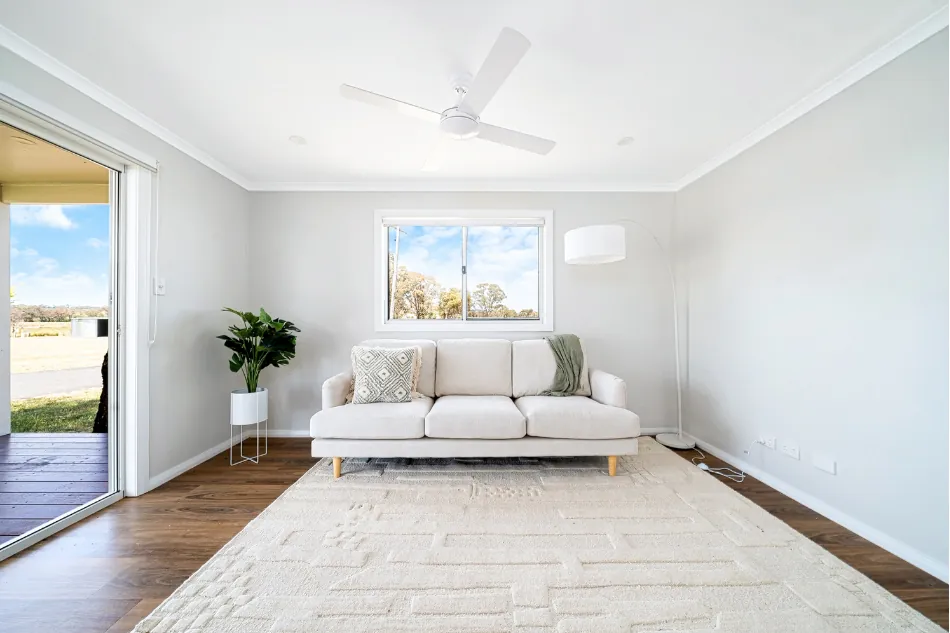
Learn how to measure worker housing performance using maintenance, comfort, durability, downtime, functionality and occupant feedback.
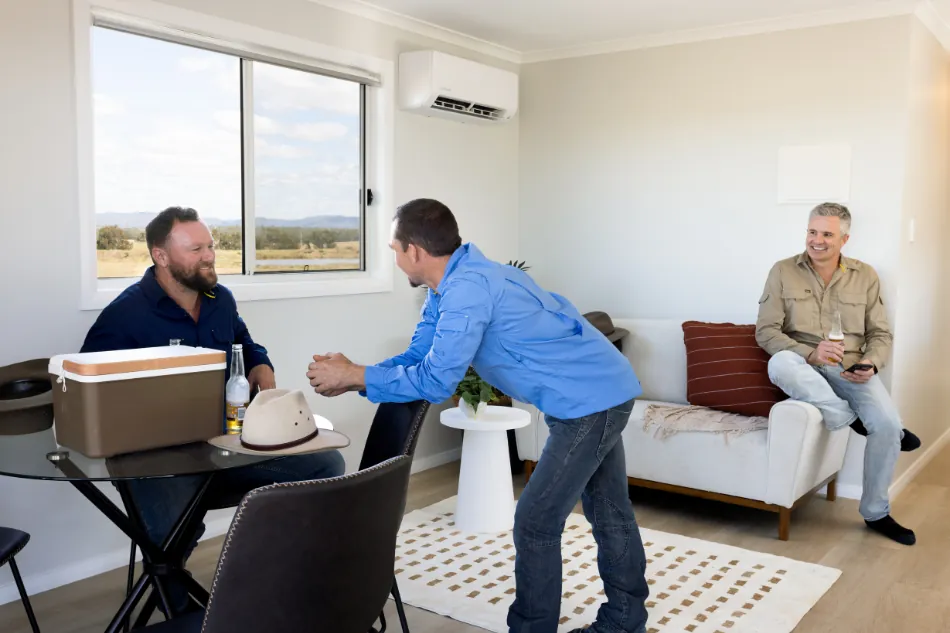
Learn what to look for in worker housing for shift workers, from acoustic separation and privacy to light control, ventilation and practical layouts.
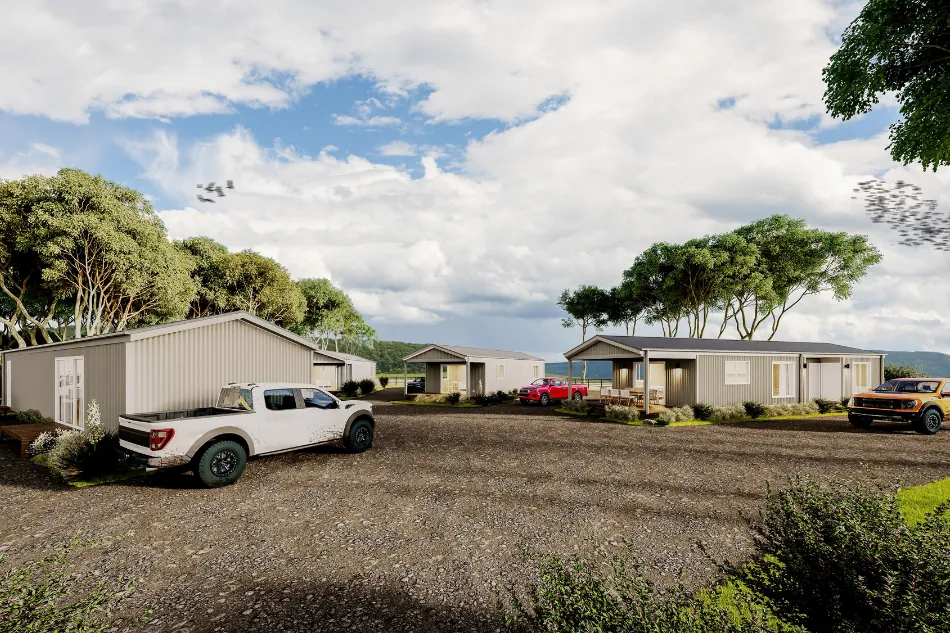
Learn how scalable worker housing helps farm operators meet current demand, plan for growth and avoid committing to excess capacity too early.